FeelDesign LogoFeelDesign

現代公寓平面配置圖

Contemporary Living Room Space
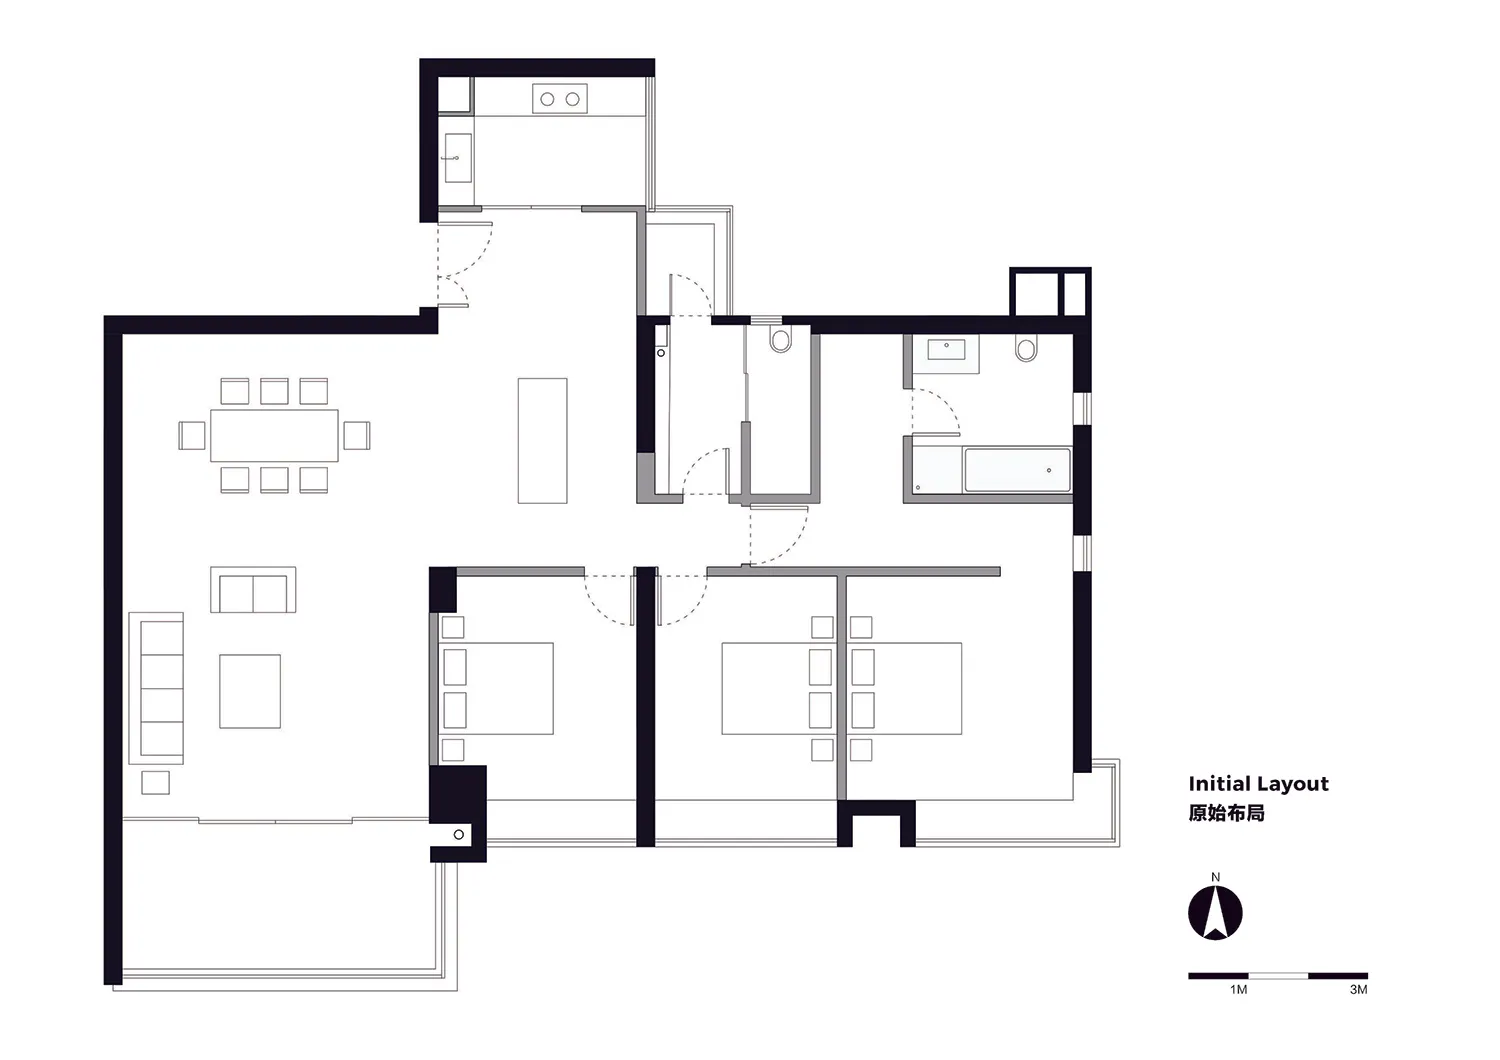
Contemporary Living Room Space

現代公寓平面配置技術圖
現代公寓平面配置技術圖

現代公寓平面配置圖

interior design・paper・apartment layout

An initial layout of a modern apartment showing spatial composition and functional zones.

標籤

現代公寓技術圖室內配置

現代公寓平面配置圖

interior design・paper・apartment layout

An initial layout of a modern apartment showing spatial composition and functional zones.

標籤

現代公寓技術圖室內配置

關於此設計

這張現代公寓平面配置技術圖清楚呈現室內空間的整體布局,線條簡潔精準,展現現代風格的設計概念。圖中標示各功能區域的配置方式,適合用於室內設計規劃參考。

風格
interior design
材質
paper
主題
apartment layout

更多設計靈感

  • Modern interior design featuring a textured concrete block wall with two lights and a minimalist aesthetic現代極簡風格的水泥磚內裝
  • Modern interior space with a wooden honeycomb-patterned wall dividing two rooms, creating a warm and characterful environment蜂巢牆面的現代極簡空間
  • Modern interior space with a wooden honeycomb-patterned wall dividing two rooms, creating a warm and characterful environment蜂巢牆面的現代極簡空間
  • A luxurious interior with a large golden metal bird sculpture in front of a crown-patterned wall金色鳥雕飾的奢華室內設計
  • A modern interior space with a curved metal structure, steel walls, multiple windows, and potted plants現代室內的弧形金屬裝飾
  • Modern interior with multiple rooms, including dining, living, and bedroom spaces, featuring a functional layout with chairs and couches現代多功能空間室內設計
  • Warm and inviting interior space with a red accent wall, a staircase, and a bottle on a surface, lit by two lamps溫馨紅牆點綴的居家空間
  • Bright and inviting interior space with yellow walls, a large round mirror, and two smaller mirrors creating a sense of depth黃色房間搭配圓形鏡子

現代公寓平面配置圖

Contemporary Living Room Space

Contemporary Living Room Space

現代公寓平面配置技術圖
現代公寓平面配置技術圖

現代公寓平面配置圖

interior design・paper・apartment layout

An initial layout of a modern apartment showing spatial composition and functional zones.

標籤

現代公寓技術圖室內配置

現代公寓平面配置圖

interior design・paper・apartment layout

An initial layout of a modern apartment showing spatial composition and functional zones.

標籤

現代公寓技術圖室內配置

關於此設計

這張現代公寓平面配置技術圖清楚呈現室內空間的整體布局,線條簡潔精準,展現現代風格的設計概念。圖中標示各功能區域的配置方式,適合用於室內設計規劃參考。

風格
interior design
材質
paper
主題
apartment layout

更多設計靈感

  • Modern interior design featuring a textured concrete block wall with two lights and a minimalist aesthetic現代極簡風格的水泥磚內裝
  • Modern interior space with a wooden honeycomb-patterned wall dividing two rooms, creating a warm and characterful environment蜂巢牆面的現代極簡空間
  • Modern interior space with a wooden honeycomb-patterned wall dividing two rooms, creating a warm and characterful environment蜂巢牆面的現代極簡空間
  • A luxurious interior with a large golden metal bird sculpture in front of a crown-patterned wall金色鳥雕飾的奢華室內設計
  • A modern interior space with a curved metal structure, steel walls, multiple windows, and potted plants現代室內的弧形金屬裝飾
  • Modern interior with multiple rooms, including dining, living, and bedroom spaces, featuring a functional layout with chairs and couches現代多功能空間室內設計
  • Warm and inviting interior space with a red accent wall, a staircase, and a bottle on a surface, lit by two lamps溫馨紅牆點綴的居家空間
  • Bright and inviting interior space with yellow walls, a large round mirror, and two smaller mirrors creating a sense of depth黃色房間搭配圓形鏡子