FeelDesign LogoFeelDesign

現代公寓客廳廚房格局

Classic Living Room Project
Classic Living Room Project

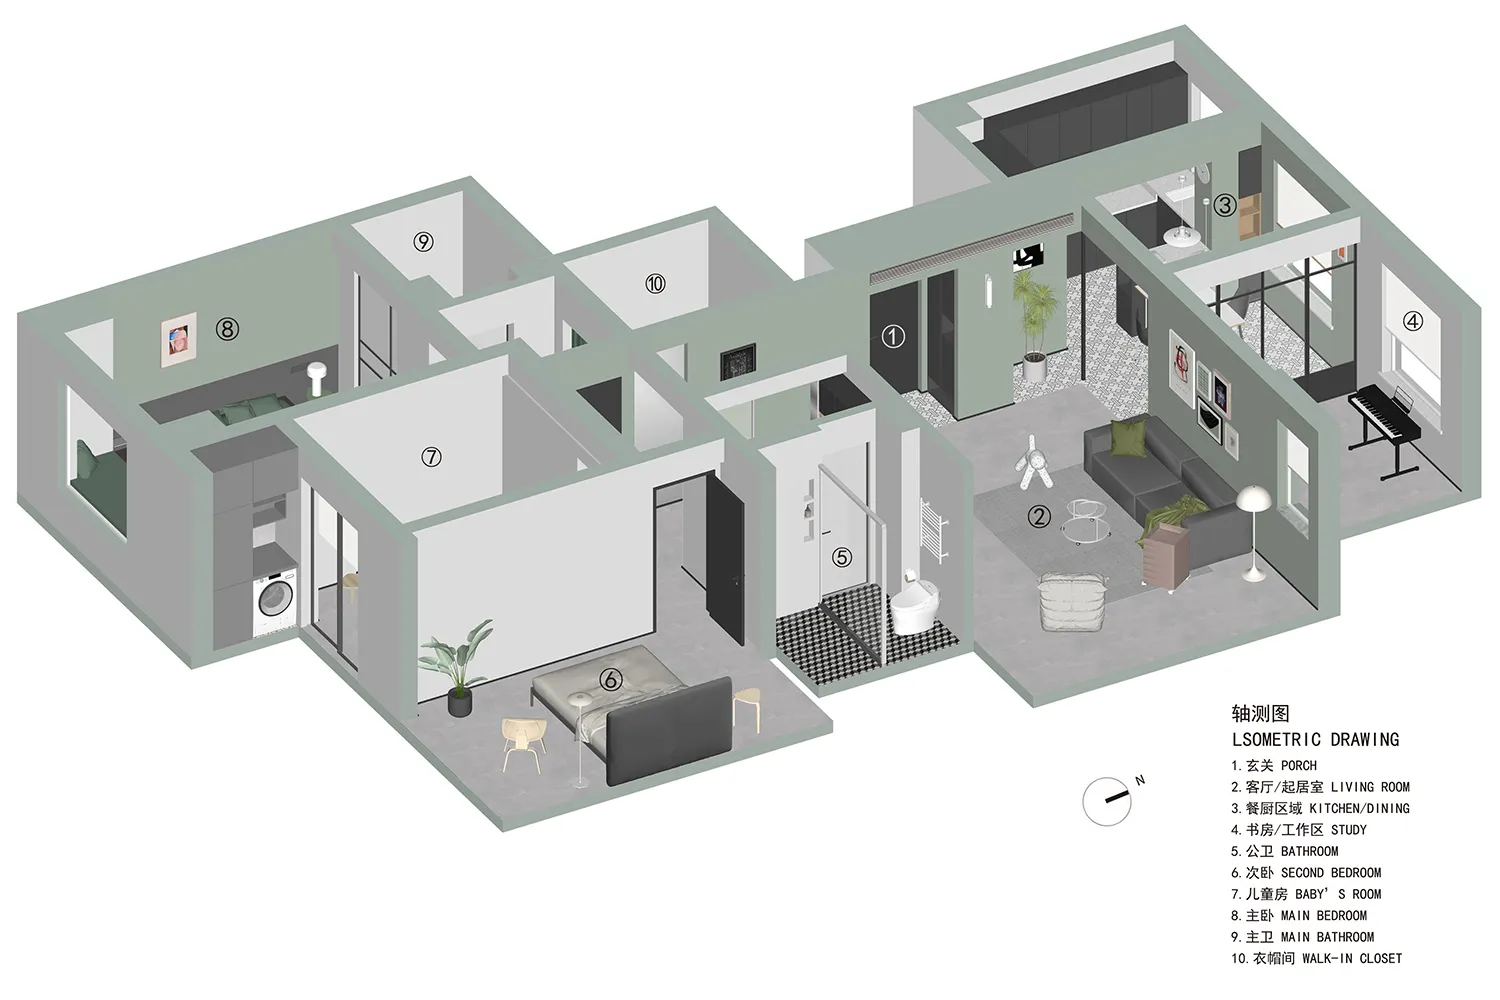
現代公寓客廳與廚房格局的等角圖,展現當代設計元素。

現代公寓客廳廚房格局

interior design・mixed materials・apartment layout

Modern Architecture The living room features a contemporary design with minimalist furniture and open space, while the kitchen showcases a functional design w

標籤

現代建築室內公寓客廳廚房設計

現代公寓客廳廚房格局

interior design・mixed materials・apartment layout

Modern Architecture The living room features a contemporary design with minimalist furniture and open space, while the kitchen showcases a functional design w

標籤

現代建築室內公寓客廳廚房設計

關於此設計

這張等角圖呈現現代公寓的客廳與廚房格局,採用簡潔俐落的當代設計。明亮的空間中,客廳與廚房以開放式配置相連,營造流暢的生活動線。

風格
interior design
材質
mixed materials
主題
apartment layout

更多設計靈感

  • A cozy living room featuring a beige sofa, wooden panel walls, and a framed portrait.溫馨單色系室內設計
  • Modern dining room featuring a black glass table with blackwood legs and a leather upholstered bench, complemented by a minim現代餐廳 黑玻璃與黑木元素
  • Modern home office setup with a round wooden table, orange chair, and pendant light.現代居家辦公圓桌
  • A modern home office space featuring a wooden desk and metal accents, with a comfortable chair and a framed abstract painting現代木質金屬混搭居家辦公室
  • A modern white sofa with circular base and a matching white circular planter with green plants next to it.現代沙發白色圓形花盆
  • A modern white living room with concrete accents and minimalist furniture.現代白色室內設計搭配混凝土元素
  • Minimalist kitchen with concrete countertops and floor, featuring a modern bar stool and minimalist furniture design.極簡混凝土廚房室內
  • Modern interior with a white wall and concrete texture, featuring a clothing rack with beige garments and a brown sculptural 現代白色牆面服裝展示混凝土

現代公寓客廳廚房格局

Classic Living Room Project

Classic Living Room Project

現代公寓客廳與廚房格局的等角圖,展現當代設計元素。

現代公寓客廳廚房格局

interior design・mixed materials・apartment layout

Modern Architecture The living room features a contemporary design with minimalist furniture and open space, while the kitchen showcases a functional design w

標籤

現代建築室內公寓客廳廚房設計

現代公寓客廳廚房格局

interior design・mixed materials・apartment layout

Modern Architecture The living room features a contemporary design with minimalist furniture and open space, while the kitchen showcases a functional design w

標籤

現代建築室內公寓客廳廚房設計

關於此設計

這張等角圖呈現現代公寓的客廳與廚房格局,採用簡潔俐落的當代設計。明亮的空間中,客廳與廚房以開放式配置相連,營造流暢的生活動線。

風格
interior design
材質
mixed materials
主題
apartment layout

更多設計靈感

  • A cozy living room featuring a beige sofa, wooden panel walls, and a framed portrait.溫馨單色系室內設計
  • Modern dining room featuring a black glass table with blackwood legs and a leather upholstered bench, complemented by a minim現代餐廳 黑玻璃與黑木元素
  • Modern home office setup with a round wooden table, orange chair, and pendant light.現代居家辦公圓桌
  • A modern home office space featuring a wooden desk and metal accents, with a comfortable chair and a framed abstract painting現代木質金屬混搭居家辦公室
  • A modern white sofa with circular base and a matching white circular planter with green plants next to it.現代沙發白色圓形花盆
  • A modern white living room with concrete accents and minimalist furniture.現代白色室內設計搭配混凝土元素
  • Minimalist kitchen with concrete countertops and floor, featuring a modern bar stool and minimalist furniture design.極簡混凝土廚房室內
  • Modern interior with a white wall and concrete texture, featuring a clothing rack with beige garments and a brown sculptural 現代白色牆面服裝展示混凝土