現代公寓平面圖

Minimalist Floor Plan Collection
現代公寓平面圖
residential interior・mixed media・floor plan
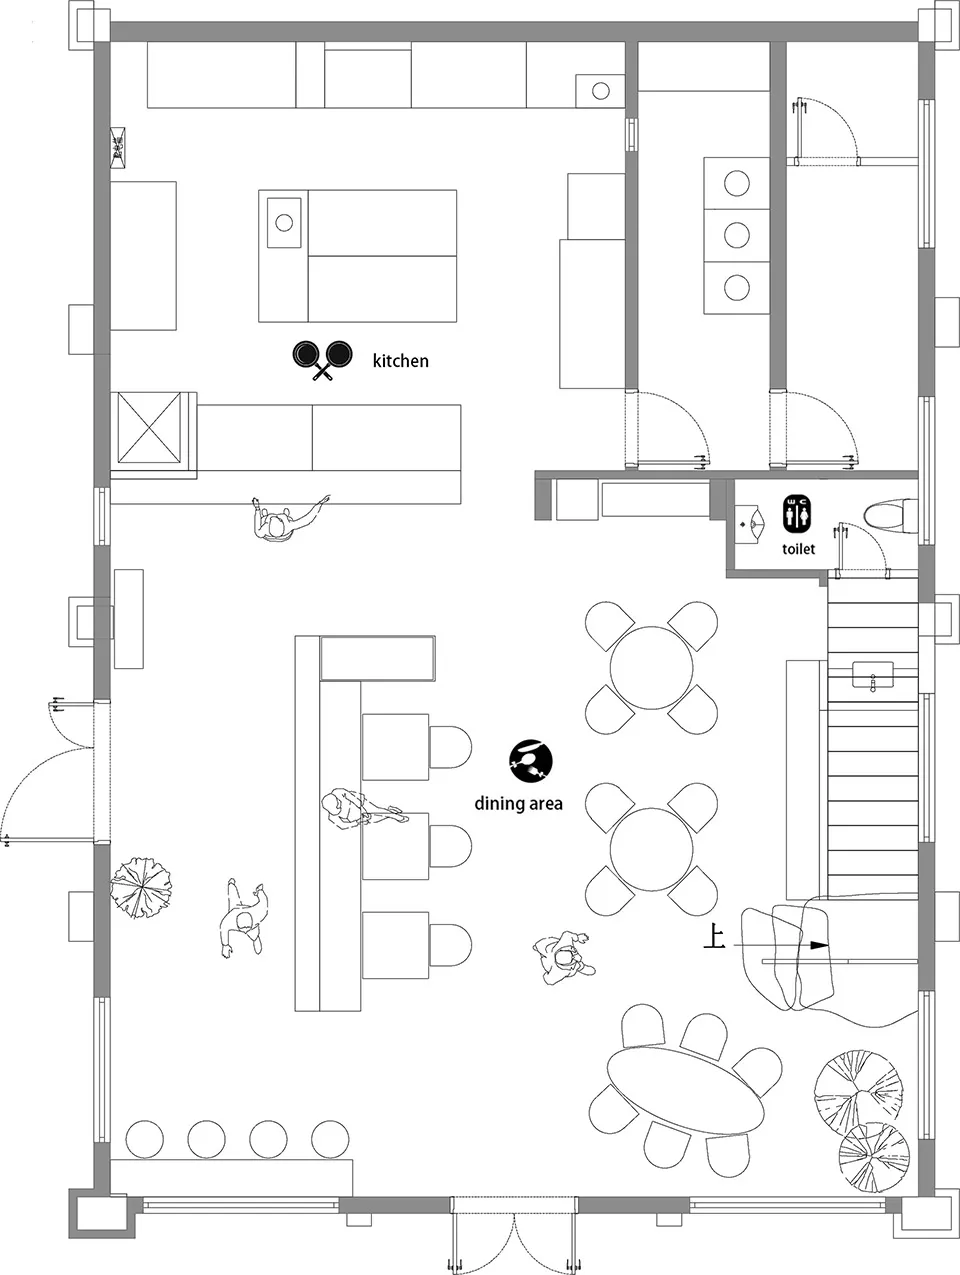
This floor plan showcases a modern apartment's layout, featuring a living room with a couch, kitchen with appliances, dining area with multiple tables, and bath
現代公寓平面圖
residential interior・mixed media・floor plan
This floor plan showcases a modern apartment's layout, featuring a living room with a couch, kitchen with appliances, dining area with multiple tables, and bath
關於此設計
這張現代公寓平面圖清楚呈現客廳、廚房、餐廳與衛浴的配置。圖中以簡潔線條勾勒開放式空間,營造明亮通透的居住氛圍。整體設計強調功能與美感兼具的現代居家風格。
- 材質
- mixed media
- 主題
- floor plan