FeelDesign LogoFeelDesign

現代公寓平面配置圖

Elegant Living Room Design
Elegant Living Room Design

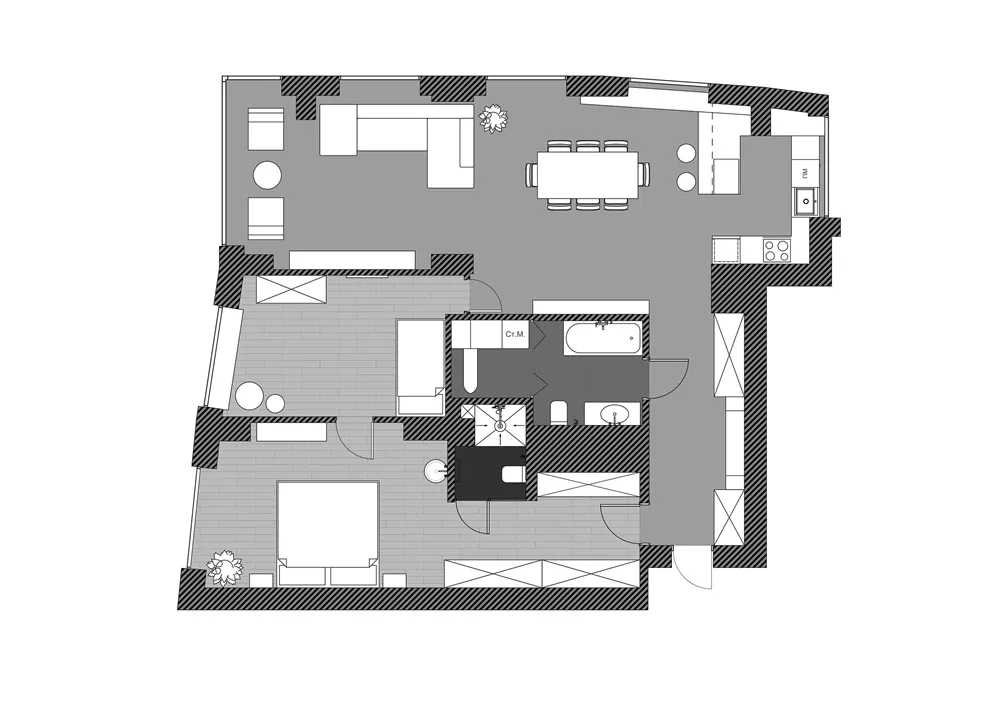
現代住宅公寓的平面圖,清楚標示客廳、餐廳、廚房、臥室與衛浴區域

現代公寓平面配置圖

interior design・space plans・residential layout

Modern apartment planning for living with spaces designed for comfort and efficiency.

標籤

現代平面圖公寓室內設計建築

現代公寓平面配置圖

interior design・space plans・residential layout

Modern apartment planning for living with spaces designed for comfort and efficiency.

標籤

現代平面圖公寓室內設計建築

關於此設計

這張現代公寓平面圖清楚呈現客廳、餐廳、廚房、臥室與衛浴的空間配置。圖中以簡潔線條劃分各功能區域,營造出流暢且實用的居住動線。整體風格強調現代簡約,適合追求高效空間利用的都市生活。

風格
interior design
材質
space plans
主題
residential layout

更多設計靈感

  • A minimalist stairwell with concrete walls and floor, illuminated by a single spotlight.極簡混凝土樓梯間
  • Modern living room featuring a glass fireplace and comfortable seating.現代客廳搭配玻璃壁爐
  • A cozy bedroom with a soft fur rug, beige walls, and a minimalistic bed frame.中性色調臥室
  • Modern living room featuring a black leather armchair with wooden accents and a side table with drinks and plants.現代客廳搭配黑皮革與木質元素
  • Close-up photo of white modern tiles on a wooden floor白色現代地板瓷磚
  • A modern living room featuring marble decor and a bonsai tree.現代室內大理石裝飾
  • Contemporary dining area featuring a mix of materials like wood, metal, and glass, with minimalist furniture and large window現代混搭材質餐廳空間
  • Modern cafe interior with wooden furniture, ceiling fan, and hanging light fixture.現代自助餐廳吊燈

現代公寓平面配置圖

Elegant Living Room Design

Elegant Living Room Design

現代住宅公寓的平面圖,清楚標示客廳、餐廳、廚房、臥室與衛浴區域

現代公寓平面配置圖

interior design・space plans・residential layout

Modern apartment planning for living with spaces designed for comfort and efficiency.

標籤

現代平面圖公寓室內設計建築

現代公寓平面配置圖

interior design・space plans・residential layout

Modern apartment planning for living with spaces designed for comfort and efficiency.

標籤

現代平面圖公寓室內設計建築

關於此設計

這張現代公寓平面圖清楚呈現客廳、餐廳、廚房、臥室與衛浴的空間配置。圖中以簡潔線條劃分各功能區域,營造出流暢且實用的居住動線。整體風格強調現代簡約,適合追求高效空間利用的都市生活。

風格
interior design
材質
space plans
主題
residential layout

更多設計靈感

  • A minimalist stairwell with concrete walls and floor, illuminated by a single spotlight.極簡混凝土樓梯間
  • Modern living room featuring a glass fireplace and comfortable seating.現代客廳搭配玻璃壁爐
  • A cozy bedroom with a soft fur rug, beige walls, and a minimalistic bed frame.中性色調臥室
  • Modern living room featuring a black leather armchair with wooden accents and a side table with drinks and plants.現代客廳搭配黑皮革與木質元素
  • Close-up photo of white modern tiles on a wooden floor白色現代地板瓷磚
  • A modern living room featuring marble decor and a bonsai tree.現代室內大理石裝飾
  • Contemporary dining area featuring a mix of materials like wood, metal, and glass, with minimalist furniture and large window現代混搭材質餐廳空間
  • Modern cafe interior with wooden furniture, ceiling fan, and hanging light fixture.現代自助餐廳吊燈