FeelDesign LogoFeelDesign

現代建築平面圖

Luxurious Retail Interior
Luxurious Retail Interior

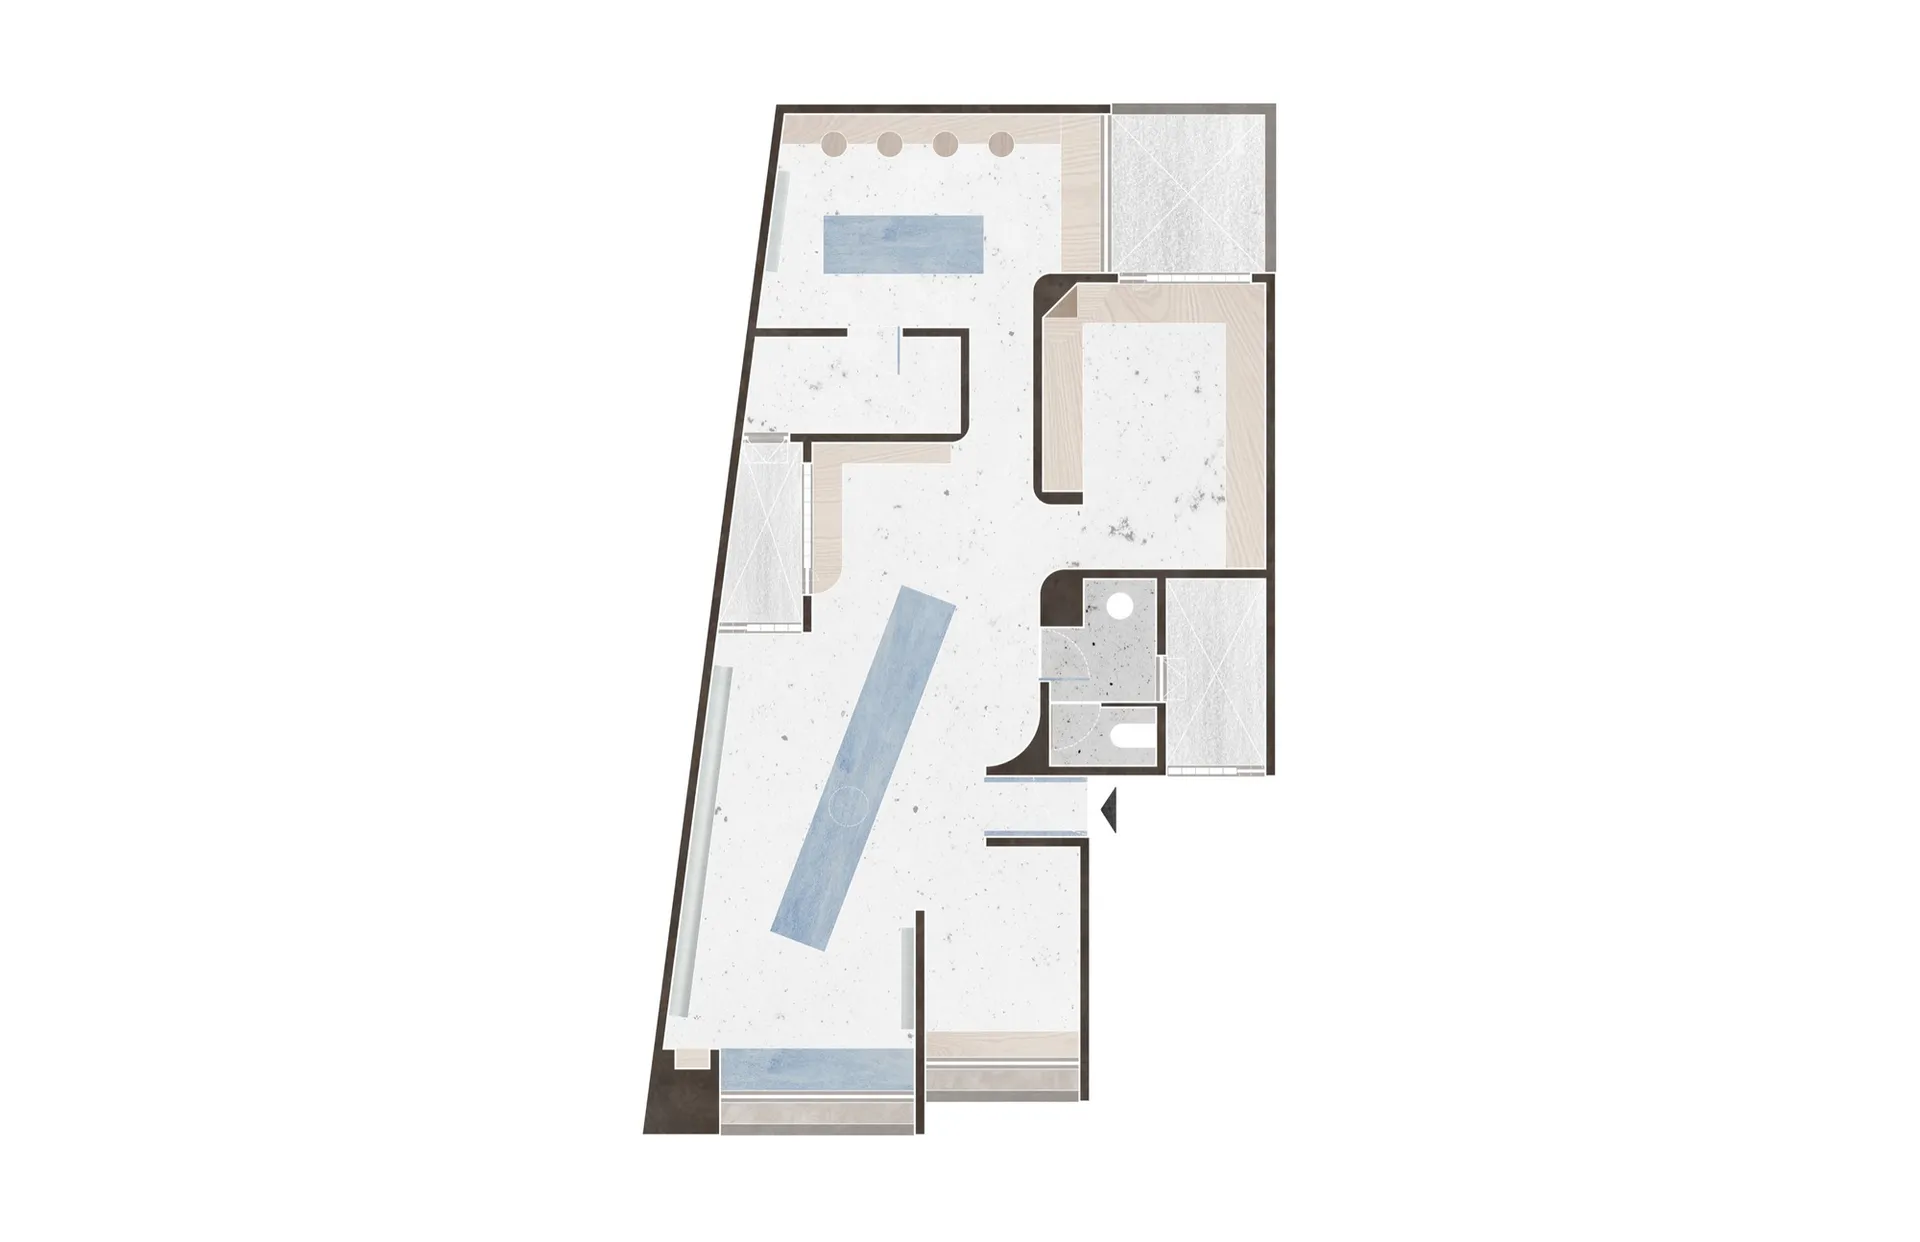
現代建築平面圖,採用混凝土地板與極簡設計元素。

現代建築平面圖

architectural plan・concrete flooring・floor plan

This is a modern architectural floor plan designed with a minimalist aesthetic, featuring clean lines and a focus on open spaces. The use of concrete flooring a

標籤

architecturefloor-planmodernminimalistconcrete-flooring

現代建築平面圖

architectural plan・concrete flooring・floor plan

This is a modern architectural floor plan designed with a minimalist aesthetic, featuring clean lines and a focus on open spaces. The use of concrete flooring a

標籤

architecturefloor-planmodernminimalistconcrete-flooring

關於此設計

這張現代建築平面圖呈現簡潔俐落的空間配置,地面採用混凝土材質,營造出純淨且富有質感的氛圍。整體以極簡風格為主,強調線條與光影的和諧。

風格
architectural plan
材質
concrete flooring
主題
floor plan

更多設計靈感

  • Black and white architectural drawing of the Kona Village resort site plan.科納村度假村總平面圖
  • Detailed architectural blueprint of the ground floor of a residential facility, featuring rooms, corridors, and other functio住宅設施一樓平面圖
  • Floor plan of an office space showing office rooms, VIP rooms, display zones, restrooms, and a plan view of the area.辦公空間平面配置圖
  • A detailed architectural floor plan of a house, showcasing various sections and dimensions.房屋平面圖 建築設計
  • Floor plan blueprint of a residential house住宅平面藍圖
  • 2D architectural drawing of a modern house layout現代平面圖
  • Architectural floor plan of a restaurant interior with various private rooms, scattered seating areas, and a service bar.餐廳室內建築平面圖
  • 2D architectural blueprint of a residential space with mixed materials.住宅空間混搭材質平面圖

現代建築平面圖

Luxurious Retail Interior

Luxurious Retail Interior

現代建築平面圖,採用混凝土地板與極簡設計元素。

現代建築平面圖

architectural plan・concrete flooring・floor plan

This is a modern architectural floor plan designed with a minimalist aesthetic, featuring clean lines and a focus on open spaces. The use of concrete flooring a

標籤

architecturefloor-planmodernminimalistconcrete-flooring

現代建築平面圖

architectural plan・concrete flooring・floor plan

This is a modern architectural floor plan designed with a minimalist aesthetic, featuring clean lines and a focus on open spaces. The use of concrete flooring a

標籤

architecturefloor-planmodernminimalistconcrete-flooring

關於此設計

這張現代建築平面圖呈現簡潔俐落的空間配置,地面採用混凝土材質,營造出純淨且富有質感的氛圍。整體以極簡風格為主,強調線條與光影的和諧。

風格
architectural plan
材質
concrete flooring
主題
floor plan

更多設計靈感

  • Black and white architectural drawing of the Kona Village resort site plan.科納村度假村總平面圖
  • Detailed architectural blueprint of the ground floor of a residential facility, featuring rooms, corridors, and other functio住宅設施一樓平面圖
  • Floor plan of an office space showing office rooms, VIP rooms, display zones, restrooms, and a plan view of the area.辦公空間平面配置圖
  • A detailed architectural floor plan of a house, showcasing various sections and dimensions.房屋平面圖 建築設計
  • Floor plan blueprint of a residential house住宅平面藍圖
  • 2D architectural drawing of a modern house layout現代平面圖
  • Architectural floor plan of a restaurant interior with various private rooms, scattered seating areas, and a service bar.餐廳室內建築平面圖
  • 2D architectural blueprint of a residential space with mixed materials.住宅空間混搭材質平面圖