FeelDesign LogoFeelDesign

現代建築平面圖

Chic Floor Plan Concept
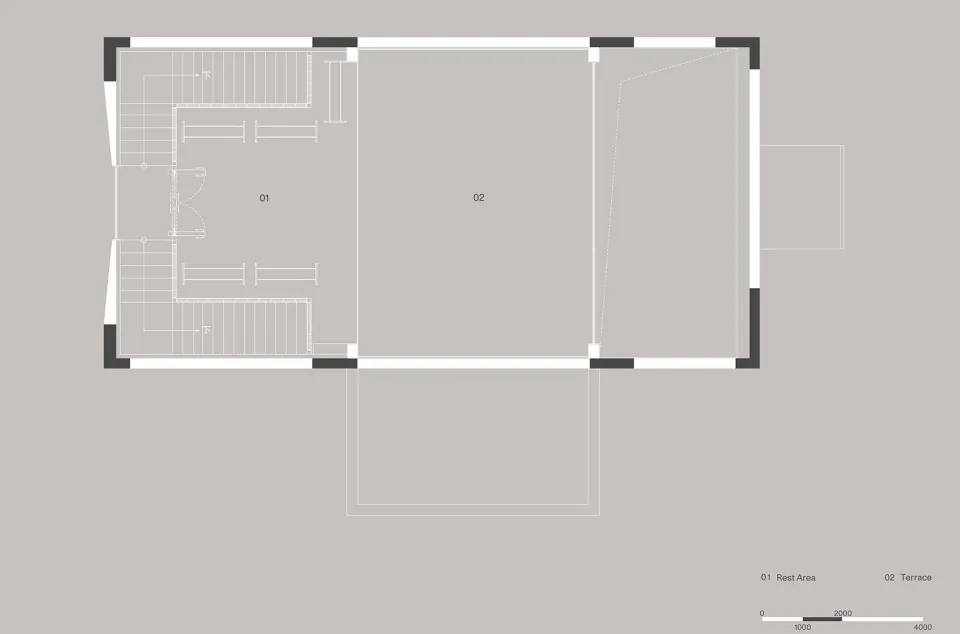
Chic Floor Plan Concept

現代建築設計的平面圖
現代建築設計的平面圖

現代建築平面圖

architecture・structure and plan・floor plan

A detailed architectural floor plan showcasing the design layout and structural features of a modern building.

標籤

現代建築平面圖設計配置結構規劃施工規劃

現代建築平面圖

architecture・structure and plan・floor plan

A detailed architectural floor plan showcasing the design layout and structural features of a modern building.

標籤

現代建築平面圖設計配置結構規劃施工規劃

關於此設計

這張圖呈現現代建築的平面配置,線條簡潔俐落,空間劃分清晰明瞭。整體設計強調功能性與流動感,營造出專業且現代的氛圍。

風格
architecture
材質
structure and plan
主題
floor plan

更多設計靈感

  • Modern white marble exterior with large glass windows.現代白色大理石外觀設計
  • An architectural floor plan depicting the section view of a modern house.現代住宅剖面圖
  • A modern residential house with a sandstone and concrete exterior, surrounded by lush greenery and red flowers.現代住宅 砂岩與混凝土外觀
  • A modern corridor featuring yellow walls, white pillars, and glass railings.黃色走廊搭配白色柱子與玻璃欄杆
  • Floor plan of a modern flat showing layout and dimensions of rooms.現代公寓平面圖
  • A modern residential garden featuring concrete walkways, wooden structures, and stone steps.現代住宅花園 混凝土與木質
  • A modern roof deck with concrete features and a cityscape view.現代屋頂露台混凝土
  • Modern minimalist staircase with concrete steps, white walls, and red brick wall.極簡室內混凝土樓梯

現代建築平面圖

Chic Floor Plan Concept

Chic Floor Plan Concept

現代建築設計的平面圖
現代建築設計的平面圖

現代建築平面圖

architecture・structure and plan・floor plan

A detailed architectural floor plan showcasing the design layout and structural features of a modern building.

標籤

現代建築平面圖設計配置結構規劃施工規劃

現代建築平面圖

architecture・structure and plan・floor plan

A detailed architectural floor plan showcasing the design layout and structural features of a modern building.

標籤

現代建築平面圖設計配置結構規劃施工規劃

關於此設計

這張圖呈現現代建築的平面配置,線條簡潔俐落,空間劃分清晰明瞭。整體設計強調功能性與流動感,營造出專業且現代的氛圍。

風格
architecture
材質
structure and plan
主題
floor plan

更多設計靈感

  • Modern white marble exterior with large glass windows.現代白色大理石外觀設計
  • An architectural floor plan depicting the section view of a modern house.現代住宅剖面圖
  • A modern residential house with a sandstone and concrete exterior, surrounded by lush greenery and red flowers.現代住宅 砂岩與混凝土外觀
  • A modern corridor featuring yellow walls, white pillars, and glass railings.黃色走廊搭配白色柱子與玻璃欄杆
  • Floor plan of a modern flat showing layout and dimensions of rooms.現代公寓平面圖
  • A modern residential garden featuring concrete walkways, wooden structures, and stone steps.現代住宅花園 混凝土與木質
  • A modern roof deck with concrete features and a cityscape view.現代屋頂露台混凝土
  • Modern minimalist staircase with concrete steps, white walls, and red brick wall.極簡室內混凝土樓梯