FeelDesign LogoFeelDesign

現代建築渲染都市基礎設施

Industrial Living Room Concept
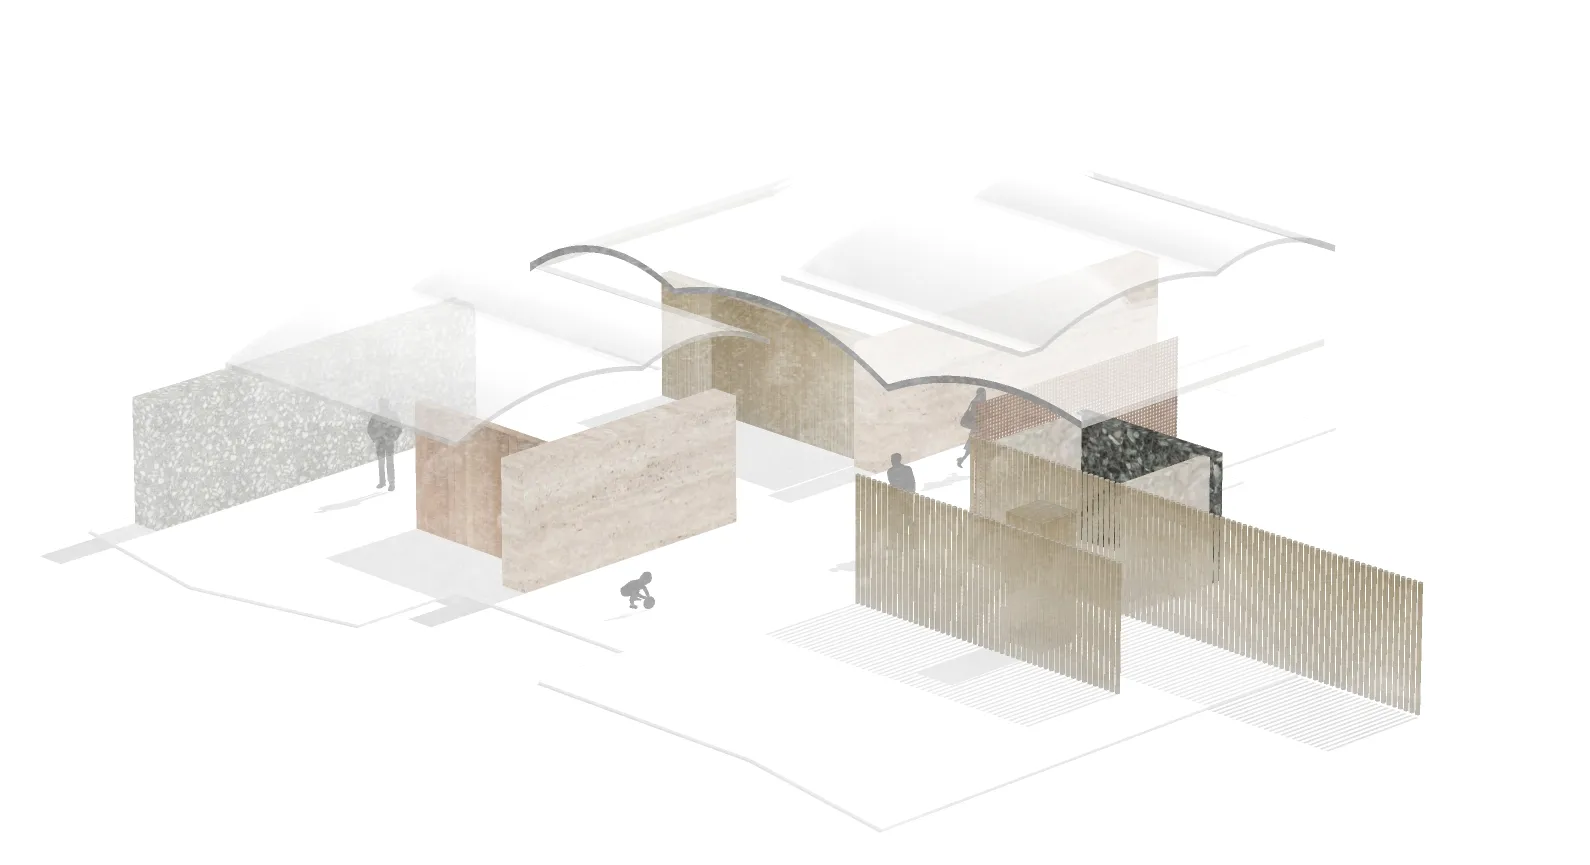
Industrial Living Room Concept

現代渲染概念建築圖像,聚焦都市基礎設施。

現代建築渲染都市基礎設施

architecture・mixed media・urban planning/infrastructure

Modern architecture design showcasing futuristic urban infrastructure models. This image features clean lines, geometric shapes, and a focus on sustainabilit

標籤

現代建築都市基礎設施未來模型永續設計地質工程

現代建築渲染都市基礎設施

architecture・mixed media・urban planning/infrastructure

Modern architecture design showcasing futuristic urban infrastructure models. This image features clean lines, geometric shapes, and a focus on sustainabilit

標籤

現代建築都市基礎設施未來模型永續設計地質工程

關於此設計

這張現代渲染概念圖呈現都市基礎設施的整體樣貌,強調未來感與永續設計。畫面以精準的幾何線條與光影表現,營造出科技與環境共存的氛圍。

風格
architecture
材質
mixed media
主題
urban planning/infrastructure

更多設計靈感

  • An exterior view of a modern building with concrete walls and a clear sky in the background.現代混凝土外觀
  • A modern interior design featuring a wooden accent wall and floating shelves.現代室內木質焦點
  • Modern interior space with furniture arranged on wood flooring.現代室內設計家具配置平面圖
  • Floor plan of a modern residential building with multiple rooms and amenities.現代住宅平面圖
  • Modern architectural floor plan of a building showing various rooms and spaces.現代建築平面圖
  • A black and white technical drawing of a modern residential floor plan, showing rooms and layout.現代平面圖 - 黑白技術繪圖
  • A modern residential house with illuminated windows and external lights, surrounded by greenery and tall trees.現代住宅建築照明
  • A modern interior design featuring concrete surfaces and minimalist aesthetics.現代混凝土室內

現代建築渲染都市基礎設施

Industrial Living Room Concept

Industrial Living Room Concept

現代渲染概念建築圖像,聚焦都市基礎設施。

現代建築渲染都市基礎設施

architecture・mixed media・urban planning/infrastructure

Modern architecture design showcasing futuristic urban infrastructure models. This image features clean lines, geometric shapes, and a focus on sustainabilit

標籤

現代建築都市基礎設施未來模型永續設計地質工程

現代建築渲染都市基礎設施

architecture・mixed media・urban planning/infrastructure

Modern architecture design showcasing futuristic urban infrastructure models. This image features clean lines, geometric shapes, and a focus on sustainabilit

標籤

現代建築都市基礎設施未來模型永續設計地質工程

關於此設計

這張現代渲染概念圖呈現都市基礎設施的整體樣貌,強調未來感與永續設計。畫面以精準的幾何線條與光影表現,營造出科技與環境共存的氛圍。

風格
architecture
材質
mixed media
主題
urban planning/infrastructure

更多設計靈感

  • An exterior view of a modern building with concrete walls and a clear sky in the background.現代混凝土外觀
  • A modern interior design featuring a wooden accent wall and floating shelves.現代室內木質焦點
  • Modern interior space with furniture arranged on wood flooring.現代室內設計家具配置平面圖
  • Floor plan of a modern residential building with multiple rooms and amenities.現代住宅平面圖
  • Modern architectural floor plan of a building showing various rooms and spaces.現代建築平面圖
  • A black and white technical drawing of a modern residential floor plan, showing rooms and layout.現代平面圖 - 黑白技術繪圖
  • A modern residential house with illuminated windows and external lights, surrounded by greenery and tall trees.現代住宅建築照明
  • A modern interior design featuring concrete surfaces and minimalist aesthetics.現代混凝土室內