FeelDesign
探索
文章
價格
資源
ZH
登入
FeelDesign
探索
文章
價格
資源
ZH
登入
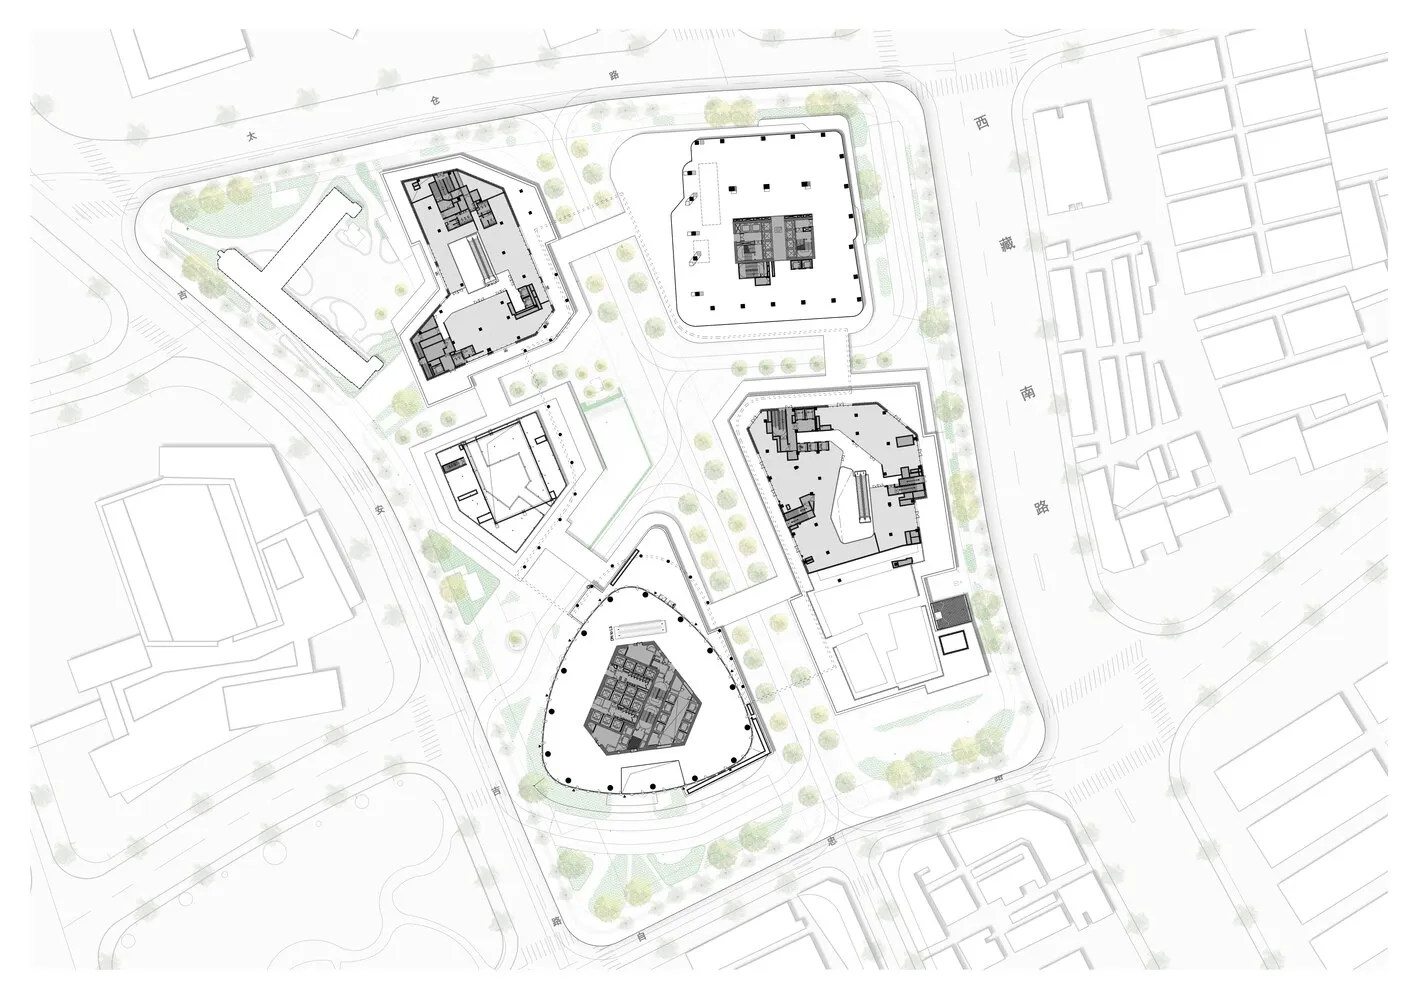
混凝土結構現代建築平面圖
上
上海新天地東臺裡購物中心
詳細的現代建築平面圖,採用混凝土結構,劃分出多個區域,包括庭院,擁有自然採光與清晰的佈局
複製提示詞
混凝土結構現代建築平面圖
floor plan
混凝土結構現代建築平面圖
標籤
modern
floor-plan
concrete
industrial
organization
efficient
複製提示詞
混凝土結構現代建築平面圖
floor plan
混凝土結構現代建築平面圖
標籤
modern
floor-plan
concrete
industrial
organization
efficient
關於此設計
詳細的現代建築平面圖,採用混凝土結構,劃分出多個區域,包括庭院,擁有自然採光與清晰的佈局
風格
floor plan
更多設計靈感
現代建築樓層平面圖帶曲線樓梯間
現代建築綠色分區平面圖
現代建築樓層平面圖,含走廊與房間
現代建築多房間平面圖
現代建築開放式格局平面圖
現代建築樓層平面圖,含樓梯與房間
現代建築室內設計,白底背景
現代建築多空間配置圖