FeelDesign LogoFeelDesign

現代圓形住宅,中央聚會焦點

上海 LOVE GIFT 愚園路68號概念店

上海 LOVE GIFT 愚園路68號概念店

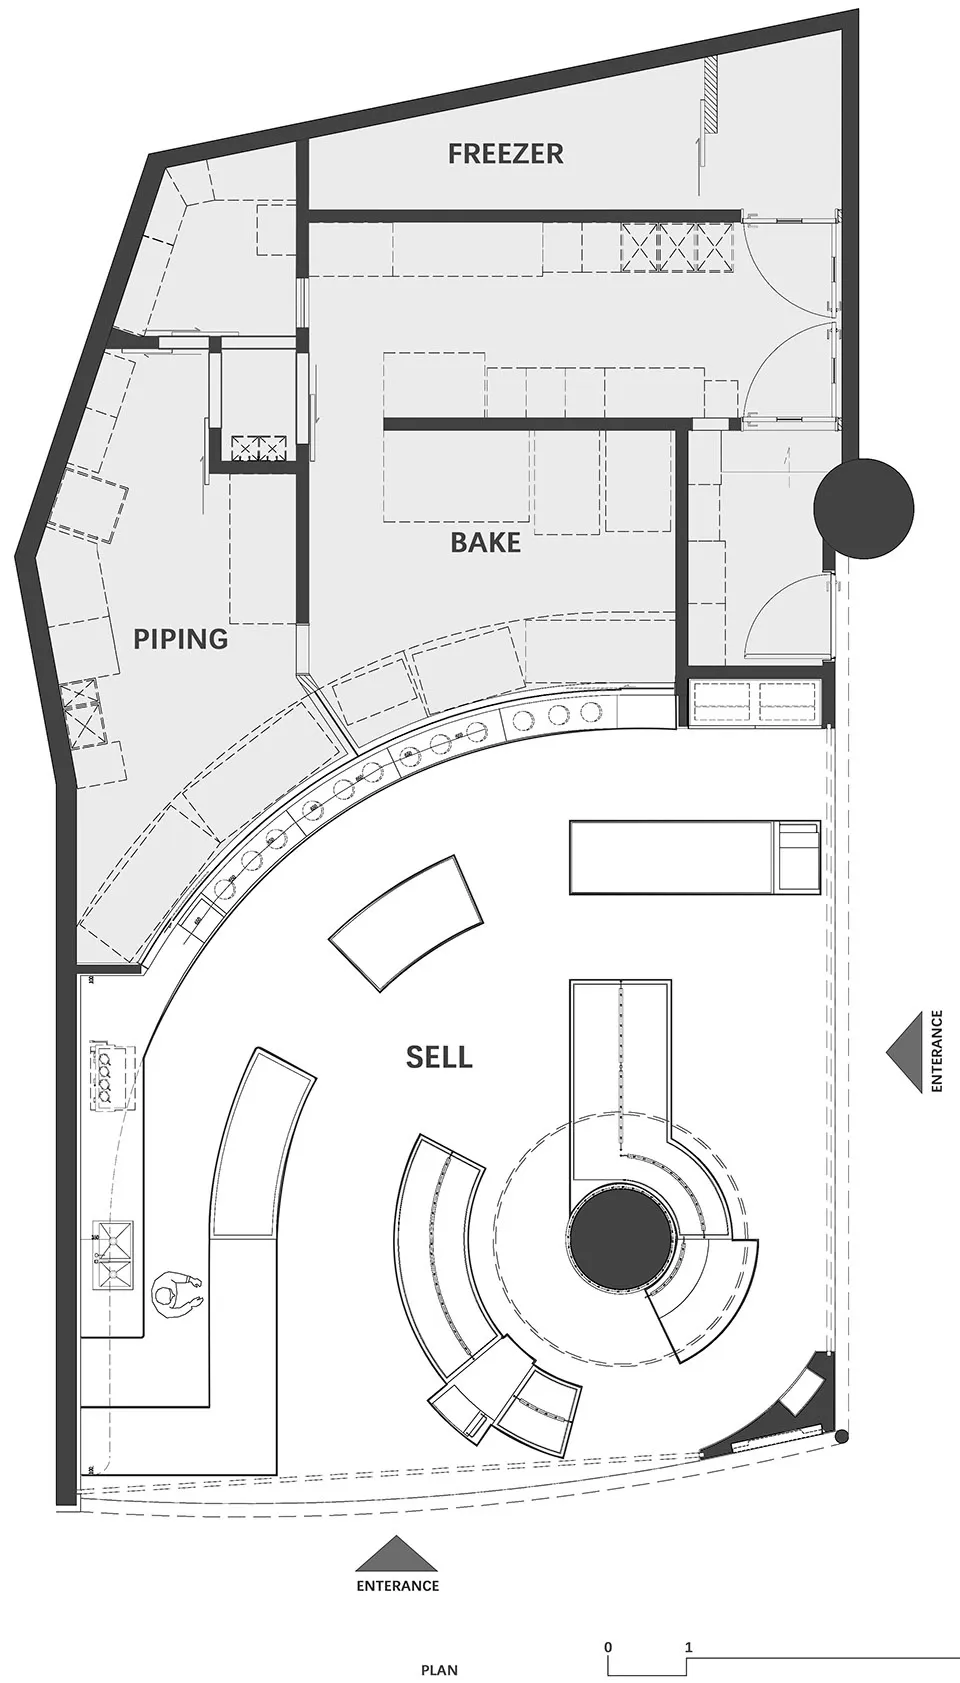
現代住宅的 2D 平面圖,具圓形中央特色、乾淨線條與極簡元素,包含廚房、客廳、餐廳區域與臥室

現代圓形住宅,中央聚會焦點

floor plan

標籤

現代實用圓形聚會焦點極簡乾淨線條

現代圓形住宅,中央聚會焦點

floor plan

標籤

現代實用圓形聚會焦點極簡乾淨線條

關於此設計

現代住宅的 2D 平面圖,具圓形中央特色、乾淨線條與極簡元素,包含廚房、客廳、餐廳區域與臥室

風格
floor plan

更多設計靈感

  • 2D floor plan of a modern dining space with chairs and benches, linework and labels indicating room layout and measurements現代餐廳空間搭配長椅
  • Black and white floor plan of a traditional building with a dining area and kitchen, featuring linework, labels, and measurements傳統建築樓層平面圖,含餐廳與廚房
  • Black and white floor plan of a traditional building with a dining area and kitchen, featuring linework, labels, and measurements傳統建築樓層平面圖,含餐廳與廚房
  • Architectural drawing of a residential building with a dining area, kitchen, and living room, featuring chairs and clocks住宅建築,含餐廳、廚房區域
  • Black and white architectural drawing of a modern building's interior with various rooms and spaces, showcasing a clean and minimalistic design現代住宅開放式格局平面圖
  • Black and white architectural drawing of a modern building's interior with various rooms and spaces, showcasing a clean and minimalistic design現代住宅開放式格局平面圖
  • 2D floor plan of a modern hotel with a lobby, lounge area, and dining space, featuring clean lines and minimalistic elements現代飯店平面圖,含大廳休閒區與餐飲空間
  • Architectural drawing of a modern house floor plan with a kitchen area, dining table, and chairs, featuring linework, labels, and measurements現代住宅平面圖,含廚房與餐廳

現代圓形住宅,中央聚會焦點

上海 LOVE GIFT 愚園路68號概念店

上海 LOVE GIFT 愚園路68號概念店

現代住宅的 2D 平面圖,具圓形中央特色、乾淨線條與極簡元素,包含廚房、客廳、餐廳區域與臥室

現代圓形住宅,中央聚會焦點

floor plan

標籤

現代實用圓形聚會焦點極簡乾淨線條

現代圓形住宅,中央聚會焦點

floor plan

標籤

現代實用圓形聚會焦點極簡乾淨線條

關於此設計

現代住宅的 2D 平面圖,具圓形中央特色、乾淨線條與極簡元素,包含廚房、客廳、餐廳區域與臥室

風格
floor plan

更多設計靈感

  • 2D floor plan of a modern dining space with chairs and benches, linework and labels indicating room layout and measurements現代餐廳空間搭配長椅
  • Black and white floor plan of a traditional building with a dining area and kitchen, featuring linework, labels, and measurements傳統建築樓層平面圖,含餐廳與廚房
  • Black and white floor plan of a traditional building with a dining area and kitchen, featuring linework, labels, and measurements傳統建築樓層平面圖,含餐廳與廚房
  • Architectural drawing of a residential building with a dining area, kitchen, and living room, featuring chairs and clocks住宅建築,含餐廳、廚房區域
  • Black and white architectural drawing of a modern building's interior with various rooms and spaces, showcasing a clean and minimalistic design現代住宅開放式格局平面圖
  • Black and white architectural drawing of a modern building's interior with various rooms and spaces, showcasing a clean and minimalistic design現代住宅開放式格局平面圖
  • 2D floor plan of a modern hotel with a lobby, lounge area, and dining space, featuring clean lines and minimalistic elements現代飯店平面圖,含大廳休閒區與餐飲空間
  • Architectural drawing of a modern house floor plan with a kitchen area, dining table, and chairs, featuring linework, labels, and measurements現代住宅平面圖,含廚房與餐廳