FeelDesign LogoFeelDesign

現代圓形建築多變格局

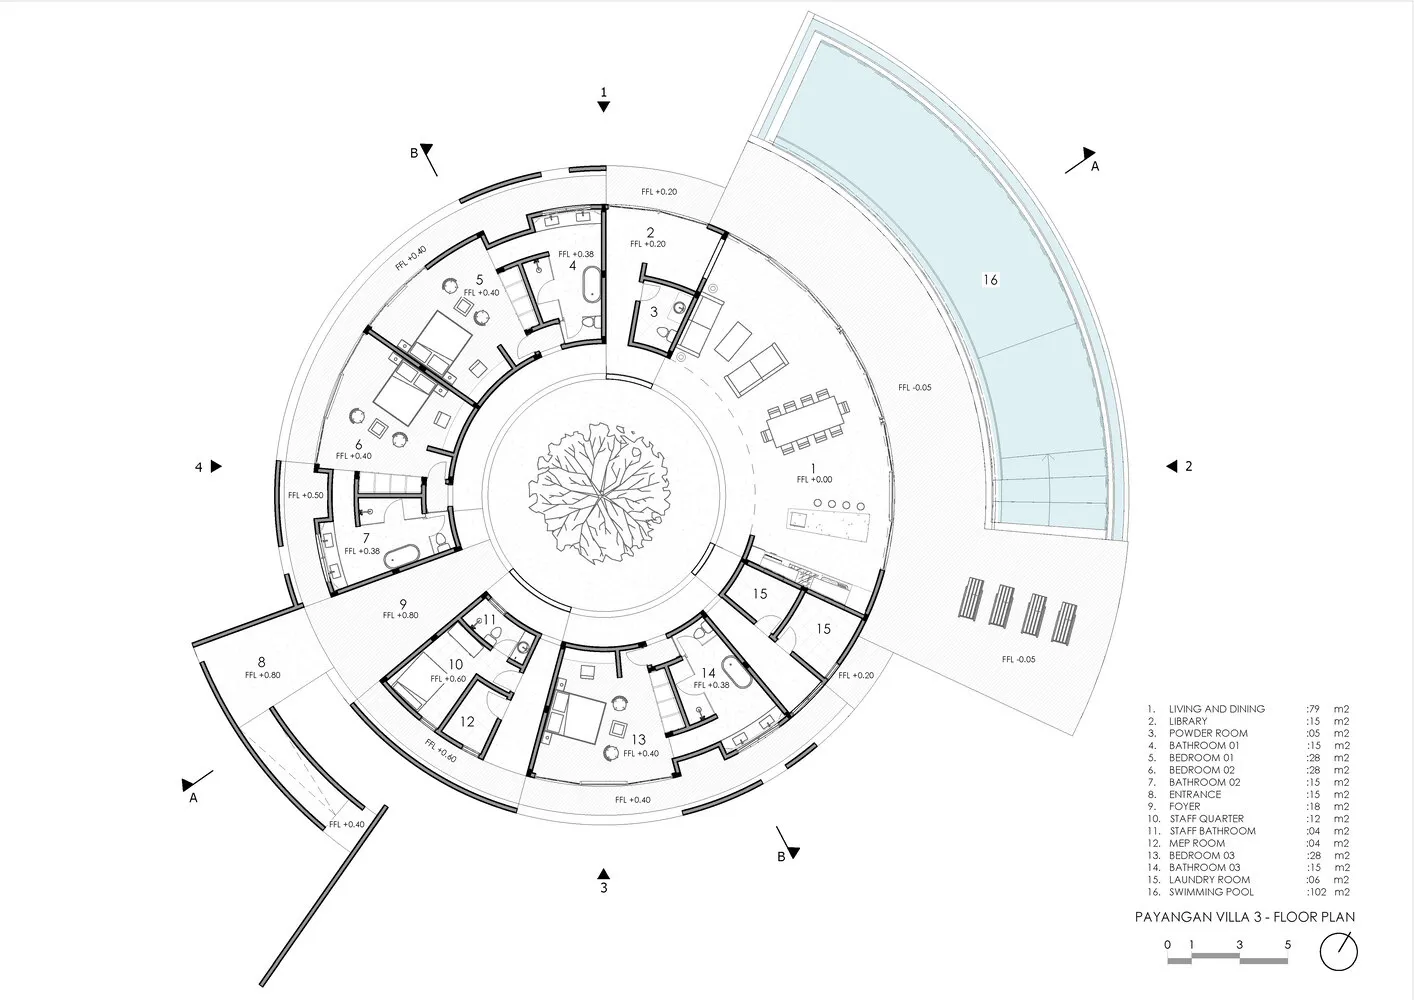
印尼尼西亞帕揚岸圓形度假別墅

印尼尼西亞帕揚岸圓形度假別墅

現代建築室內平面圖呈現圓形設計,包含各式房間與走廊,展現開放空間與小型房間的巧妙結合

現代圓形建築多變格局

floor plan

標籤

圓形現代實用高效多樣精巧

現代圓形建築多變格局

floor plan

標籤

圓形現代實用高效多樣精巧

關於此設計

現代建築室內平面圖呈現圓形設計,包含各式房間與走廊,展現開放空間與小型房間的巧妙結合

風格
floor plan

更多設計靈感

  • A 2D floor plan of a building with a mix of modern and other styles, featuring concrete and wood materials, and abundant natural light through windows融合現代元素的混搭風格建築與混凝土牆
  • Top-down view of a modern house with a floor plan showing a kitchen, dining area, living room, and bedroom, with multiple chairs and natural light開放式格局現代住宅
  • Top-down view of a modern house with a floor plan showing a kitchen, dining area, living room, and bedroom, with multiple chairs and natural light開放式格局現代住宅
  • 2D floor plan of a modern house with clean and minimalist layout, featuring various rooms and dimensions現代簡潔格局的2D平面圖
  • 2D floor plan of a modern house with clean and minimalist layout, featuring various rooms and dimensions現代簡潔布局的2D平面圖
  • 2D floor plan of a modern office building with multiple rooms, hallways, and numbered rooms現代辦公大樓平面圖
  • 2D floor plan of a modern office building with multiple rooms, hallways, and numbered rooms現代辦公大樓平面圖
  • Empty interior space with white walls, linework, and labels on a 2D floor plan白色牆面的空蕩餐廳平面圖

現代圓形建築多變格局

印尼尼西亞帕揚岸圓形度假別墅

印尼尼西亞帕揚岸圓形度假別墅

現代建築室內平面圖呈現圓形設計,包含各式房間與走廊,展現開放空間與小型房間的巧妙結合

現代圓形建築多變格局

floor plan

標籤

圓形現代實用高效多樣精巧

現代圓形建築多變格局

floor plan

標籤

圓形現代實用高效多樣精巧

關於此設計

現代建築室內平面圖呈現圓形設計,包含各式房間與走廊,展現開放空間與小型房間的巧妙結合

風格
floor plan

更多設計靈感

  • A 2D floor plan of a building with a mix of modern and other styles, featuring concrete and wood materials, and abundant natural light through windows融合現代元素的混搭風格建築與混凝土牆
  • Top-down view of a modern house with a floor plan showing a kitchen, dining area, living room, and bedroom, with multiple chairs and natural light開放式格局現代住宅
  • Top-down view of a modern house with a floor plan showing a kitchen, dining area, living room, and bedroom, with multiple chairs and natural light開放式格局現代住宅
  • 2D floor plan of a modern house with clean and minimalist layout, featuring various rooms and dimensions現代簡潔格局的2D平面圖
  • 2D floor plan of a modern house with clean and minimalist layout, featuring various rooms and dimensions現代簡潔布局的2D平面圖
  • 2D floor plan of a modern office building with multiple rooms, hallways, and numbered rooms現代辦公大樓平面圖
  • 2D floor plan of a modern office building with multiple rooms, hallways, and numbered rooms現代辦公大樓平面圖
  • Empty interior space with white walls, linework, and labels on a 2D floor plan白色牆面的空蕩餐廳平面圖