FeelDesign LogoFeelDesign

現代建築牆板

Classic Floor Plan Interior
Classic Floor Plan Interior

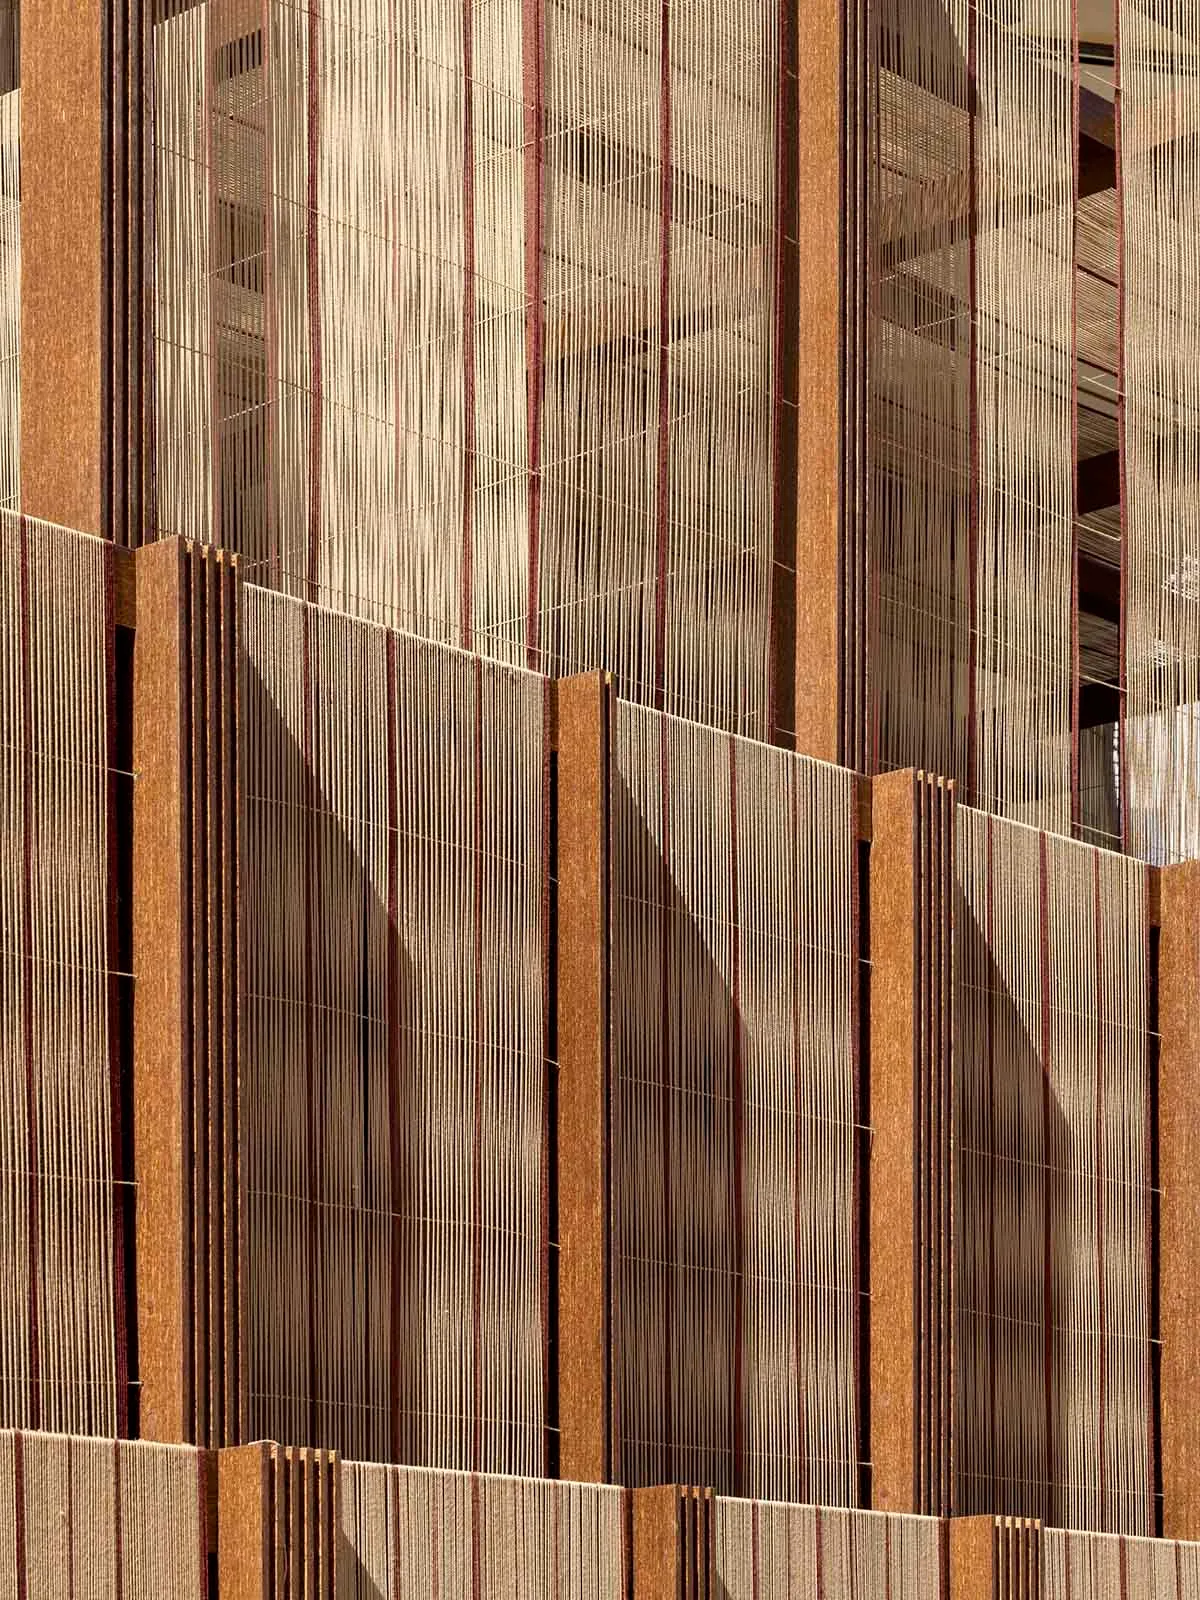
以木料與玻璃材質組成的面板系統所呈現的建築設計。

現代建築牆板

architecture・wood and glass・exterior materials

Modern architectural design featuring **exterior wood paneling**, showcasing a combination of natural textures and modern aesthetics.

標籤

現代建築外觀設計木質牆板玻璃元素結構材料

現代建築牆板

architecture・wood and glass・exterior materials

Modern architectural design featuring **exterior wood paneling**, showcasing a combination of natural textures and modern aesthetics.

標籤

現代建築外觀設計木質牆板玻璃元素結構材料

關於此設計

此設計採用木料與玻璃材質打造的面板系統,展現簡潔俐落的現代建築語彙。自然光線穿透玻璃元素,突顯材質的層次與質感,營造出結構清晰且富有現代感的立面效果。

風格
architecture
材質
wood and glass
主題
exterior materials

更多設計靈感

  • 帶有標註房間與樹木的現代建築平面圖。現代建築平面圖
  • 現代建築平面示意圖,標示多個編號區域。現代建築平面圖
  • 現代建築外觀的技術圖,展示建築元素與配置。現代建築外觀平面圖
  • 現代建築的黑白建築平面圖現代建築平面圖 黑白
  • 一張黑白現代建築平面圖。現代建築平面圖
  • 一張現代建築平面圖的2D建築繪圖現代建築平面圖
  • 現代辦公室空間的等角圖,採用混凝土、金屬與玻璃材質。現代辦公室空間規劃
  • 現代建築的剖面建築圖,展示梯田式植栽與開放空間。現代建築平面圖與梯田式植栽