FeelDesign LogoFeelDesign

開放式格局的現代咖啡體驗

600㎡,印尼萬隆 Otten 咖啡&酒吧體驗店

600㎡,印尼萬隆 Otten 咖啡&酒吧體驗店

現代建築的 2D 平面圖,包含餐廳區、廚房、休閒區與走廊,特色為水泥地板與牆面、白色牆壁、灰色地板,並有自然日光從窗戶灑入
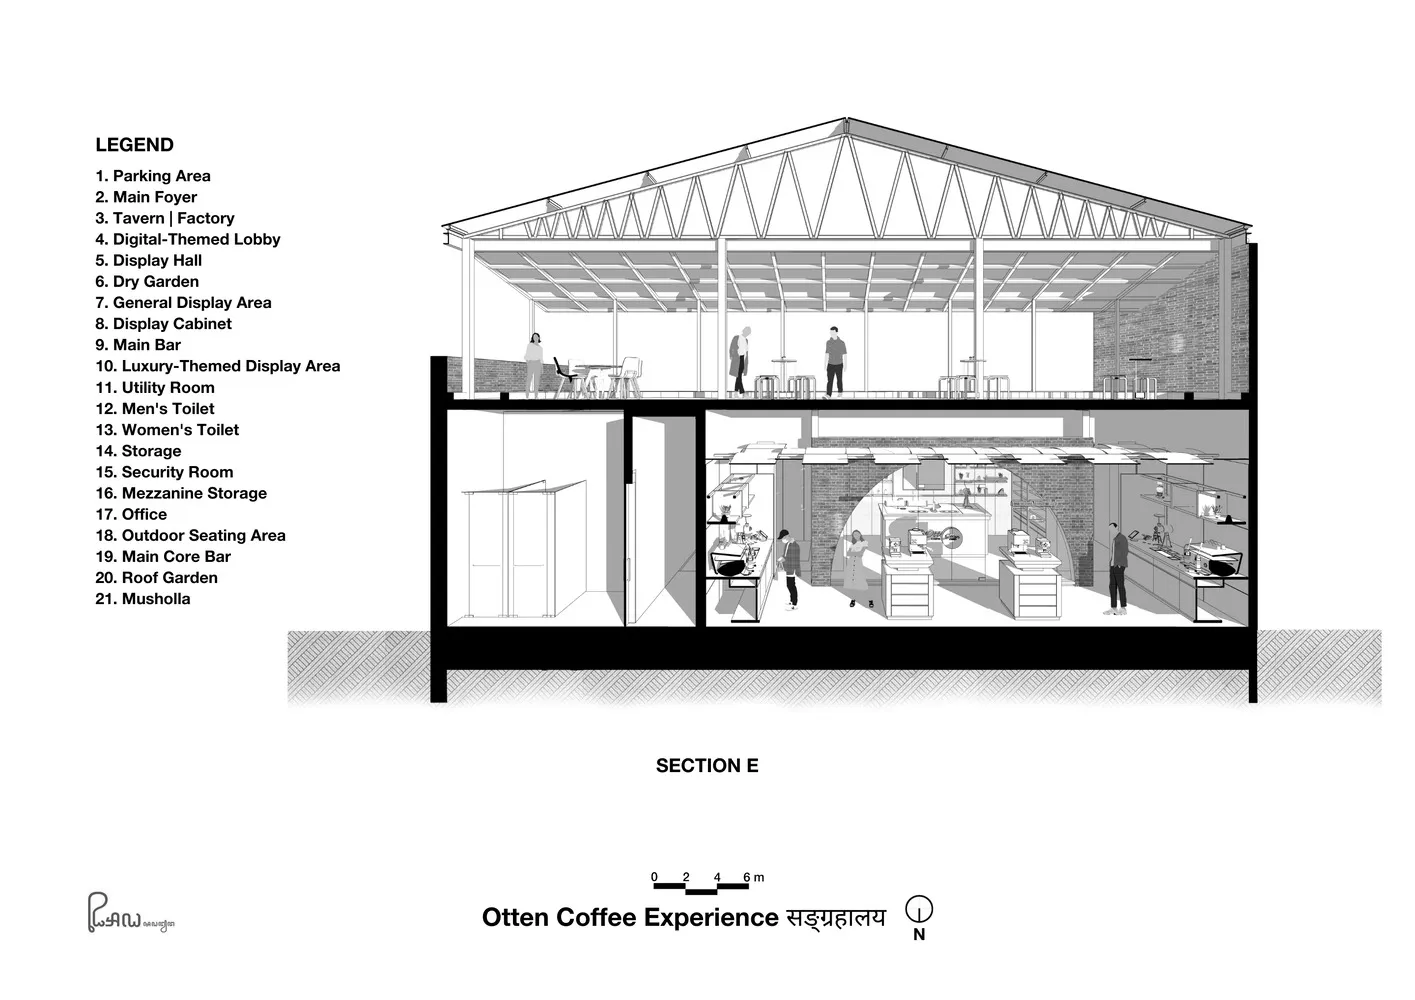
開放式格局的現代咖啡體驗

floor plan

標籤

現代平面圖開放格局咖啡體驗當代舒適

開放式格局的現代咖啡體驗

floor plan

標籤

現代平面圖開放格局咖啡體驗當代舒適

關於此設計

現代建築的 2D 平面圖,包含餐廳區、廚房、休閒區與走廊,特色為水泥地板與牆面、白色牆壁、灰色地板,並有自然日光從窗戶灑入

風格
floor plan

更多設計靈感

  • 2D floor plan of a modern restaurant with open and enclosed spaces, clean lines, and minimalistic elements, featuring white materials and natural light現代餐廳開放空間平面圖
  • Architectural drawing of a modern open floor plan with dining and kitchen areas, multiple chairs, and linework and labels indicating room divisions and measurements現代開放式格局,含餐廳與廚房
  • Black and white floor plan of a modern home with clear divisions between rooms, featuring wood materials and suggesting natural light through windows現代住宅木質強調平面圖
  • Architectural drawing of a modern house with various rooms and connections, featuring doorways, windows, and other structural elements現代住宅多房間平面圖
  • 2D floor plan of a building with various rooms, kitchen area, walls, doors, windows, and possibly furniture詳細建築樓層平面圖含廚房區域
  • Floor plan of a restaurant with tables, chairs, and seating arrangements餐廳座位配置平面圖
  • Black and white floor plan of a hotel with various rooms and spaces, including a lobby and kitchen現代飯店平面圖
  • 2D floor plan of a restaurant with dining tables, chairs, and labels indicating measurements and layout餐廳用餐區平面圖

開放式格局的現代咖啡體驗

600㎡,印尼萬隆 Otten 咖啡&酒吧體驗店

600㎡,印尼萬隆 Otten 咖啡&酒吧體驗店

現代建築的 2D 平面圖,包含餐廳區、廚房、休閒區與走廊,特色為水泥地板與牆面、白色牆壁、灰色地板,並有自然日光從窗戶灑入

開放式格局的現代咖啡體驗

floor plan

標籤

現代平面圖開放格局咖啡體驗當代舒適

開放式格局的現代咖啡體驗

floor plan

標籤

現代平面圖開放格局咖啡體驗當代舒適

關於此設計

現代建築的 2D 平面圖,包含餐廳區、廚房、休閒區與走廊,特色為水泥地板與牆面、白色牆壁、灰色地板,並有自然日光從窗戶灑入

風格
floor plan

更多設計靈感

  • 2D floor plan of a modern restaurant with open and enclosed spaces, clean lines, and minimalistic elements, featuring white materials and natural light現代餐廳開放空間平面圖
  • Architectural drawing of a modern open floor plan with dining and kitchen areas, multiple chairs, and linework and labels indicating room divisions and measurements現代開放式格局,含餐廳與廚房
  • Black and white floor plan of a modern home with clear divisions between rooms, featuring wood materials and suggesting natural light through windows現代住宅木質強調平面圖
  • Architectural drawing of a modern house with various rooms and connections, featuring doorways, windows, and other structural elements現代住宅多房間平面圖
  • 2D floor plan of a building with various rooms, kitchen area, walls, doors, windows, and possibly furniture詳細建築樓層平面圖含廚房區域
  • Floor plan of a restaurant with tables, chairs, and seating arrangements餐廳座位配置平面圖
  • Black and white floor plan of a hotel with various rooms and spaces, including a lobby and kitchen現代飯店平面圖
  • 2D floor plan of a restaurant with dining tables, chairs, and labels indicating measurements and layout餐廳用餐區平面圖