FeelDesign LogoFeelDesign

現代商業空間 混凝土玻璃鋼地板

Minimalist Exterior Space
Minimalist Exterior Space

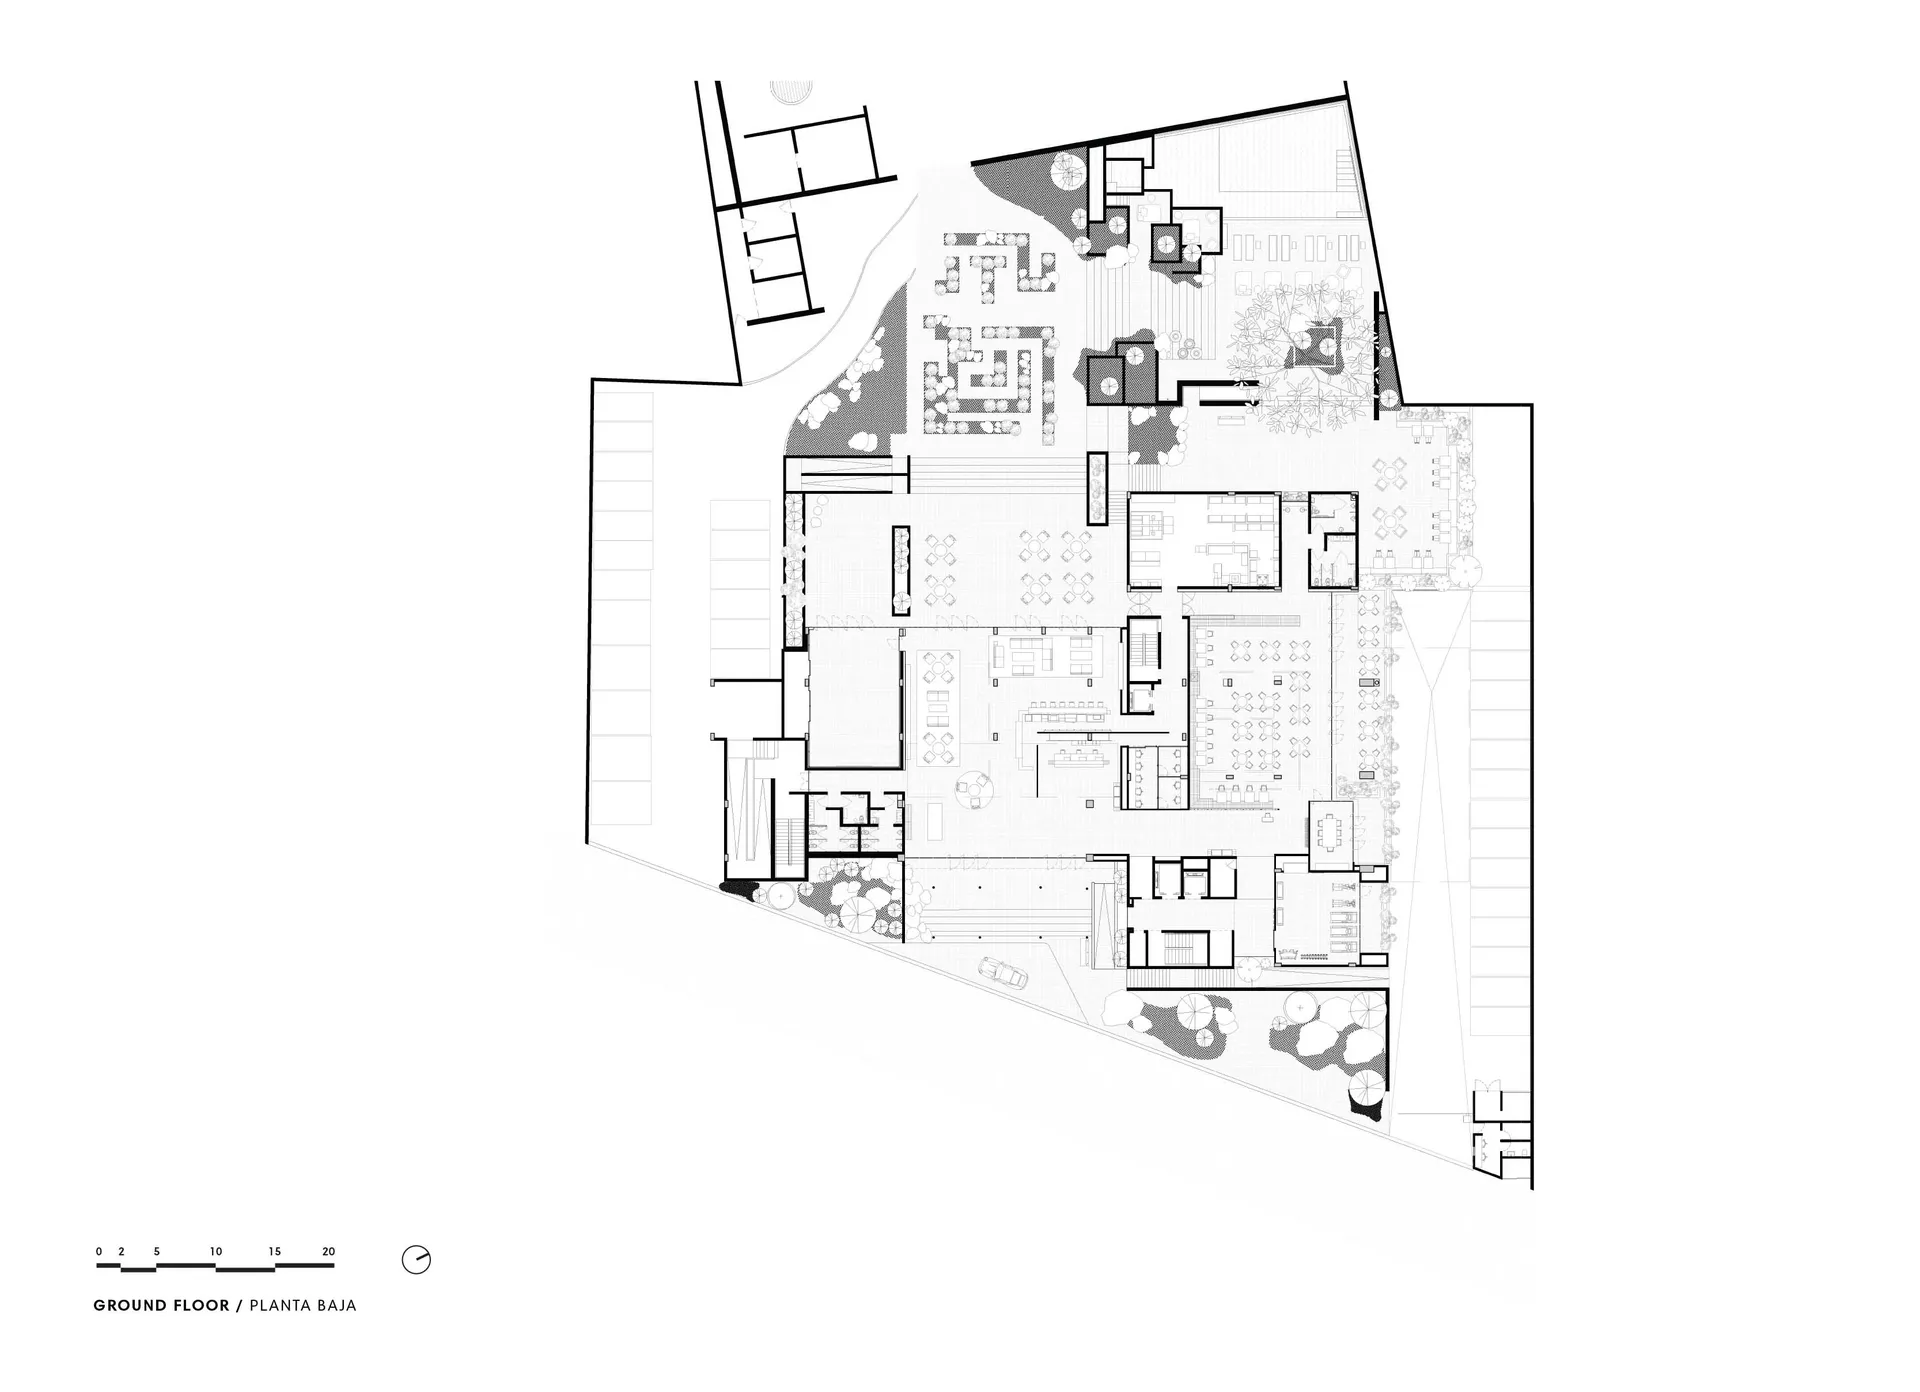
現代商業空間的平面圖,採用混凝土、玻璃與鋼材材質。

現代商業空間 混凝土玻璃鋼地板

architecture・concrete, glass, steel・commercial space

Modern Commercial Space Concrete Glass Steel Floor Plan Featuring contemporary design elements, this floor plan showcases the integration of concrete, glass,

標籤

modernarchitecturecommercial-spaceconcrete-glass-steelfloor-plan

現代商業空間 混凝土玻璃鋼地板

architecture・concrete, glass, steel・commercial space

Modern Commercial Space Concrete Glass Steel Floor Plan Featuring contemporary design elements, this floor plan showcases the integration of concrete, glass,

標籤

modernarchitecturecommercial-spaceconcrete-glass-steelfloor-plan

關於此設計

此平面圖呈現以混凝土、玻璃與鋼材打造的現代商業空間,地面採用冷冽的混凝土質地,搭配大面玻璃與鋼結構,營造通透且工業感的氛圍。

風格
architecture
材質
concrete, glass, steel
主題
commercial space

更多設計靈感

  • Industrial building with a metal exterior featuring a large window display.金屬零售店面
  • Motorcycle bar rendered in a black and white aesthetic, with a dynamic line analysis indicated in the design.摩托車酒吧黑白渲染圖
  • A black and white image of two individuals meticulously crafting a clay architectural model with numerous miniature poles and建築黏土模型
  • Sectional view of an industrial bar featuring a crane structure.工業風酒吧起重機區段
  • Modern hotel corridor with concrete walls and glass railings.現代酒店走廊 混凝土與玻璃
  • Floor plan blueprint of a restaurant showcasing its layout and functional zones餐廳平面圖藍圖
  • A modern hallway with large glass walls showcasing a wooden floor and metal railings.現代玻璃牆走廊
  • A modern metal observation tower with a spiral staircase and a person standing at the top.現代金屬觀景塔

現代商業空間 混凝土玻璃鋼地板

Minimalist Exterior Space

Minimalist Exterior Space

現代商業空間的平面圖,採用混凝土、玻璃與鋼材材質。

現代商業空間 混凝土玻璃鋼地板

architecture・concrete, glass, steel・commercial space

Modern Commercial Space Concrete Glass Steel Floor Plan Featuring contemporary design elements, this floor plan showcases the integration of concrete, glass,

標籤

modernarchitecturecommercial-spaceconcrete-glass-steelfloor-plan

現代商業空間 混凝土玻璃鋼地板

architecture・concrete, glass, steel・commercial space

Modern Commercial Space Concrete Glass Steel Floor Plan Featuring contemporary design elements, this floor plan showcases the integration of concrete, glass,

標籤

modernarchitecturecommercial-spaceconcrete-glass-steelfloor-plan

關於此設計

此平面圖呈現以混凝土、玻璃與鋼材打造的現代商業空間,地面採用冷冽的混凝土質地,搭配大面玻璃與鋼結構,營造通透且工業感的氛圍。

風格
architecture
材質
concrete, glass, steel
主題
commercial space

更多設計靈感

  • Industrial building with a metal exterior featuring a large window display.金屬零售店面
  • Motorcycle bar rendered in a black and white aesthetic, with a dynamic line analysis indicated in the design.摩托車酒吧黑白渲染圖
  • A black and white image of two individuals meticulously crafting a clay architectural model with numerous miniature poles and建築黏土模型
  • Sectional view of an industrial bar featuring a crane structure.工業風酒吧起重機區段
  • Modern hotel corridor with concrete walls and glass railings.現代酒店走廊 混凝土與玻璃
  • Floor plan blueprint of a restaurant showcasing its layout and functional zones餐廳平面圖藍圖
  • A modern hallway with large glass walls showcasing a wooden floor and metal railings.現代玻璃牆走廊
  • A modern metal observation tower with a spiral staircase and a person standing at the top.現代金屬觀景塔