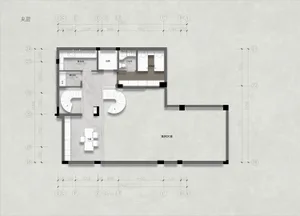
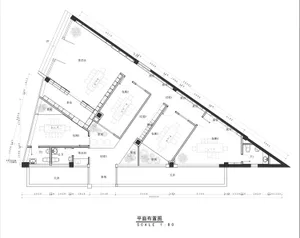
現代商業空間平面圖

Chic Retail Design
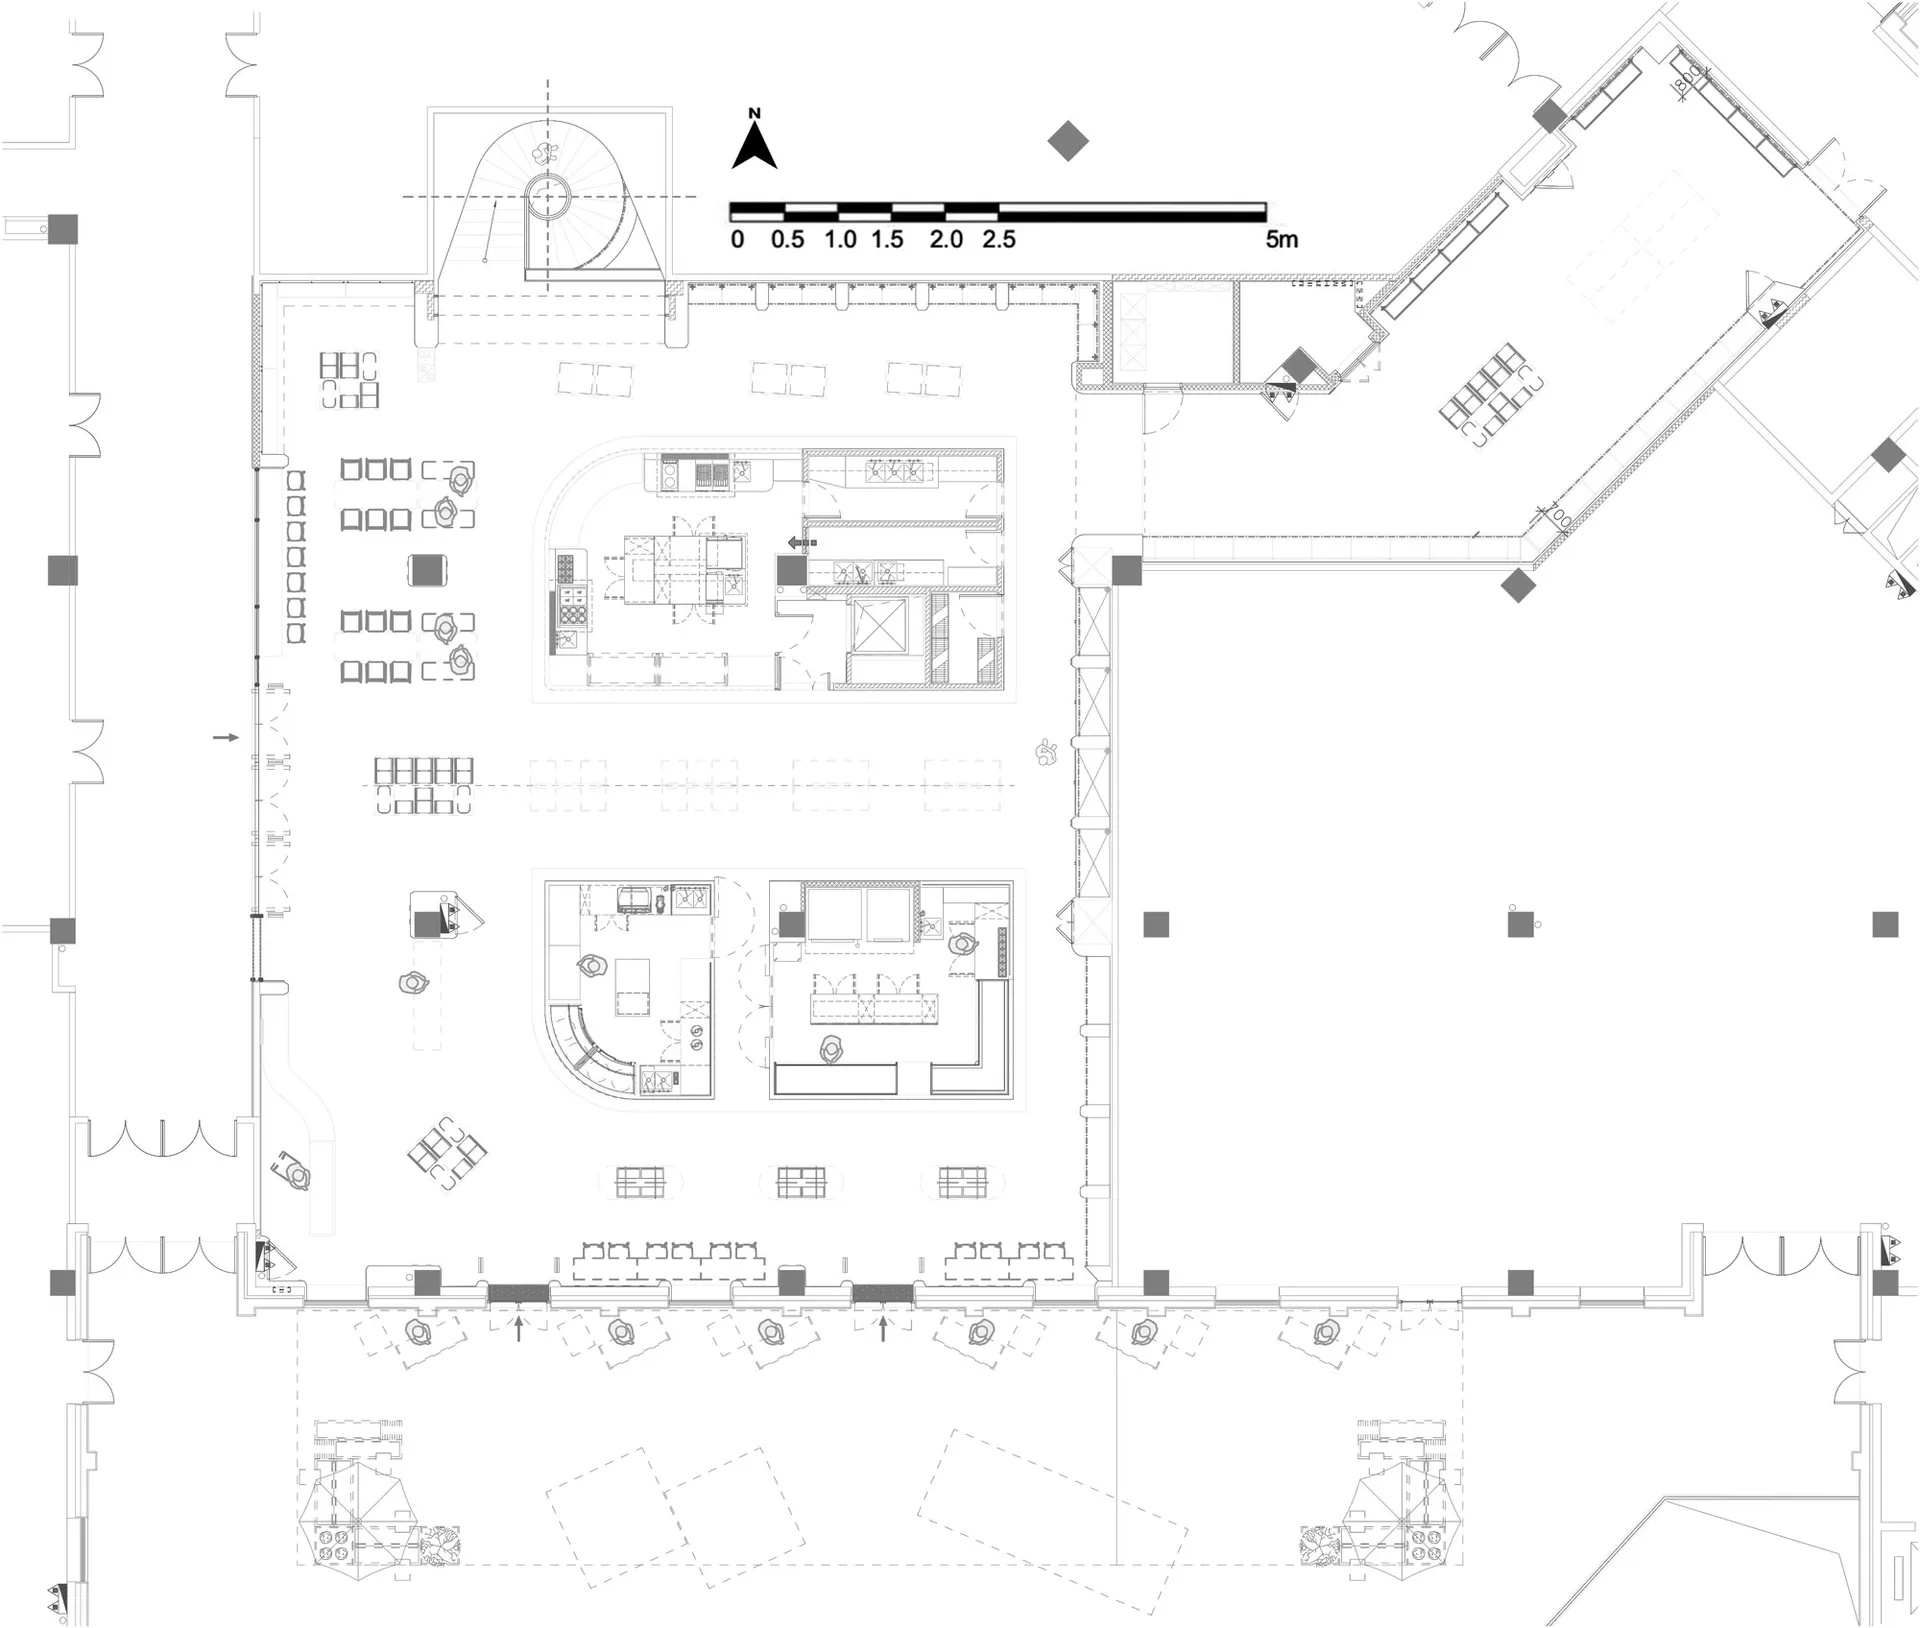
現代商業空間平面圖
architecture・mixed materials・commercial space
Modern, spacious, and welcoming floor plan showcasing open layout, mixed materials, and functional zones for business and collaboration
關於此設計
這張2D建築圖呈現現代商業空間,運用混合材質營造豐富層次,並以開放式格局串聯各區域。自然光線與簡潔線條強化空間通透感,展現專業且舒適的商業氛圍。
- 材質
- mixed materials
- 主題
- commercial space