FeelDesign LogoFeelDesign

現代平面圖

Chic Floor Plan Project
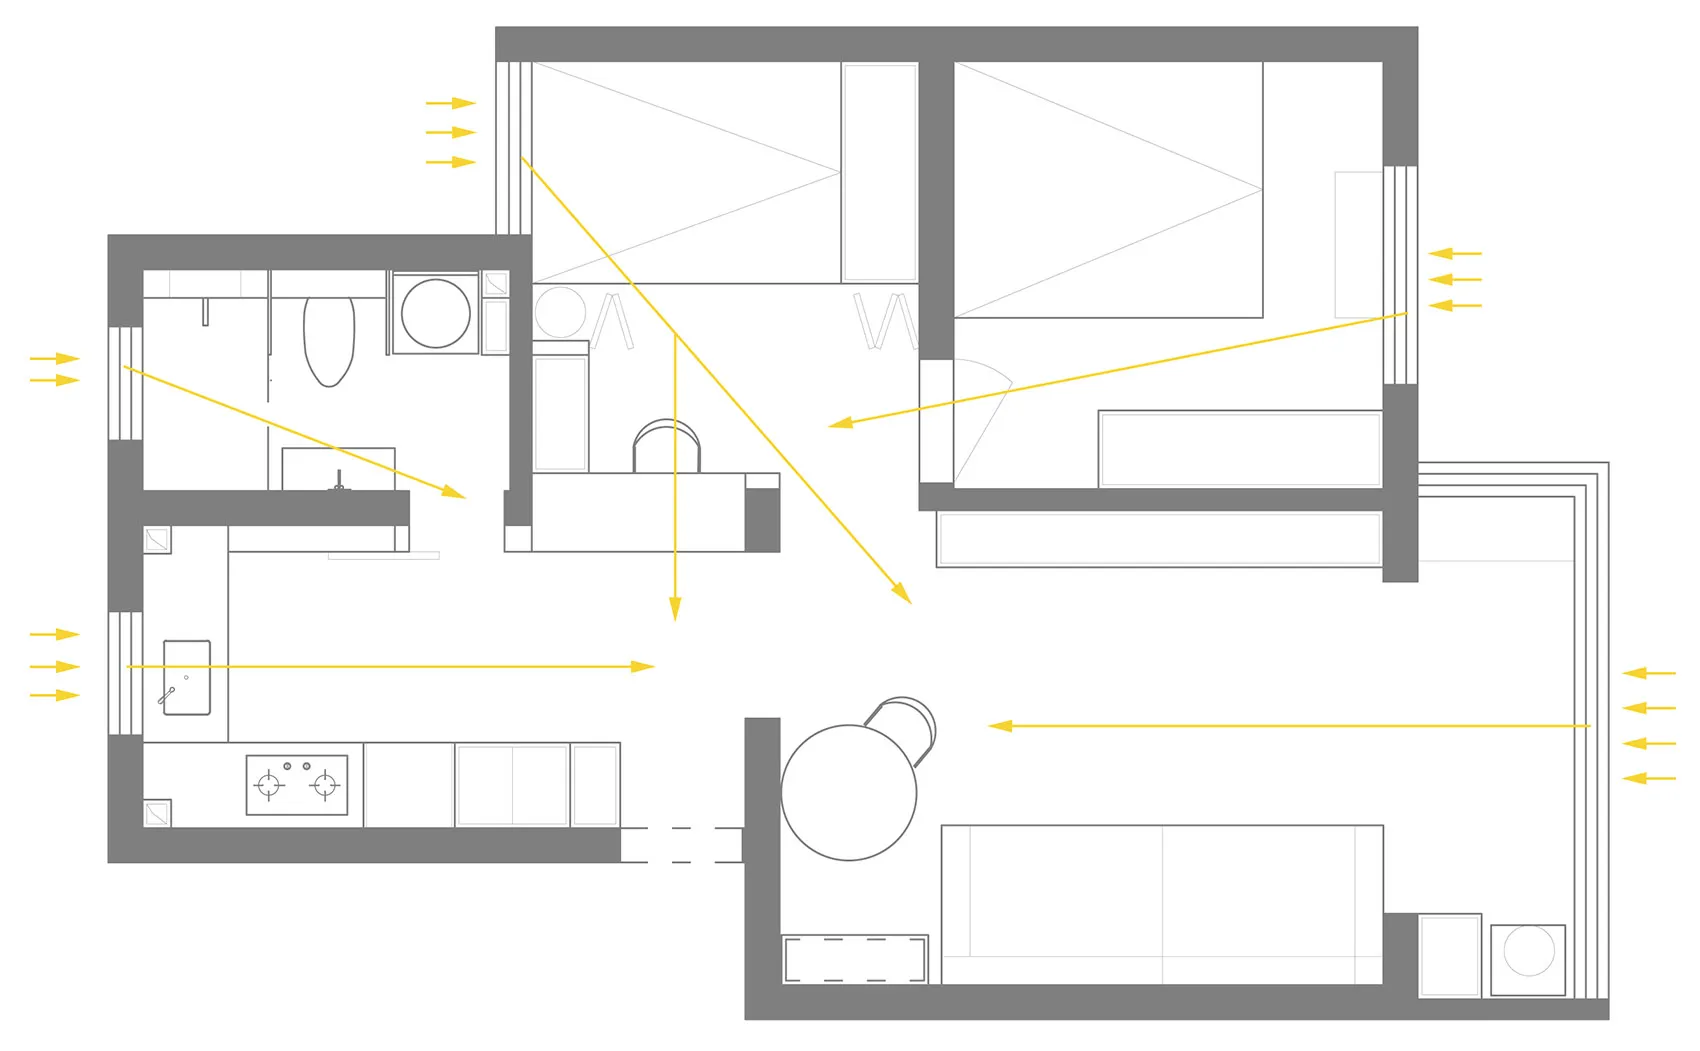
Chic Floor Plan Project

簡化的現代住宅或商業空間建築平面配置圖。

現代平面圖

architecture・lines and planes・floor plan

Modern residential or commercial space showcasing Simple architectural design featuring Connecting lines and planes.

標籤

現代平面圖建築配置設計

現代平面圖

architecture・lines and planes・floor plan

Modern residential or commercial space showcasing Simple architectural design featuring Connecting lines and planes.

標籤

現代平面圖建築配置設計

關於此設計

這張圖呈現簡潔的現代建築平面配置,線條清晰且比例精準。空間布局流暢,適合住宅或商業用途。整體風格強調功能性與視覺簡約。

風格
architecture
材質
lines and planes
主題
floor plan

更多設計靈感

  • Floor plan for a modern interior design with a contemporary layout.現代概念室內設計平面圖
  • Modern office space featuring wooden benches and concrete walls現代辦公空間,融合木質與混凝土
  • Modern retail space featuring glass door and glass walls現代零售空間與玻璃門
  • Modern interior featuring a metallic ceiling with geometric patterns.現代室內金屬天花板
  • A modern public library with white concrete walls and a curved design.現代公共圖書館白水泥
  • Modern staircase with metal railings and cork flooring現代金屬與軟木樓梯
  • An architectural design of an office space featuring mixed materials and design elements.建築事務所空間 混合材質
  • Top view of a circular conference room with tables and chairs arranged in a meeting layout.現代圓形會議室

現代平面圖

Chic Floor Plan Project

Chic Floor Plan Project

簡化的現代住宅或商業空間建築平面配置圖。

現代平面圖

architecture・lines and planes・floor plan

Modern residential or commercial space showcasing Simple architectural design featuring Connecting lines and planes.

標籤

現代平面圖建築配置設計

現代平面圖

architecture・lines and planes・floor plan

Modern residential or commercial space showcasing Simple architectural design featuring Connecting lines and planes.

標籤

現代平面圖建築配置設計

關於此設計

這張圖呈現簡潔的現代建築平面配置,線條清晰且比例精準。空間布局流暢,適合住宅或商業用途。整體風格強調功能性與視覺簡約。

風格
architecture
材質
lines and planes
主題
floor plan

更多設計靈感

  • Floor plan for a modern interior design with a contemporary layout.現代概念室內設計平面圖
  • Modern office space featuring wooden benches and concrete walls現代辦公空間,融合木質與混凝土
  • Modern retail space featuring glass door and glass walls現代零售空間與玻璃門
  • Modern interior featuring a metallic ceiling with geometric patterns.現代室內金屬天花板
  • A modern public library with white concrete walls and a curved design.現代公共圖書館白水泥
  • Modern staircase with metal railings and cork flooring現代金屬與軟木樓梯
  • An architectural design of an office space featuring mixed materials and design elements.建築事務所空間 混合材質
  • Top view of a circular conference room with tables and chairs arranged in a meeting layout.現代圓形會議室