FeelDesign LogoFeelDesign

現代平面圖

Classic Living Room Design
Classic Living Room Design

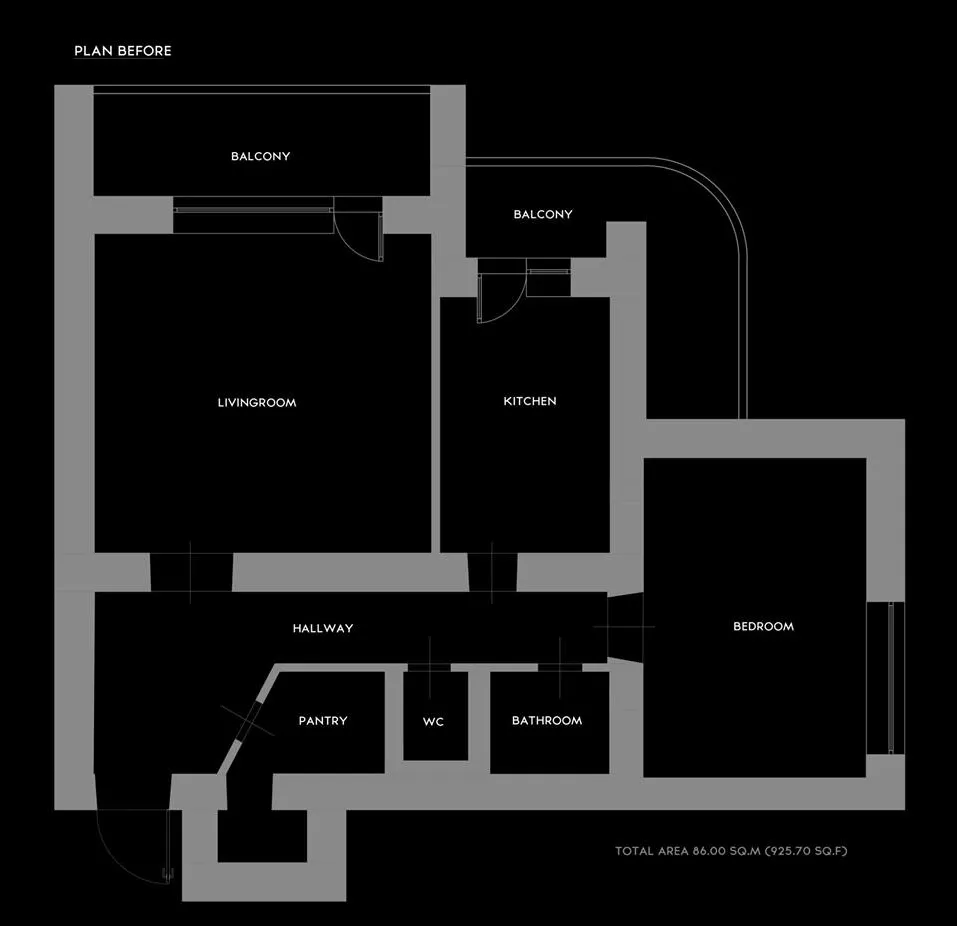
一張展示現代客廳、廚房、臥室、衛浴、儲藏室、廁所及走廊與陽台的室內設計平面圖

現代平面圖

interior design・mixed media・floor plan

Modern floor-plan showcasing open-plan living and kitchen spaces for spacious, stylish, contemporary design.

標籤

室內設計現代平面圖開放式格局開放概念

現代平面圖

interior design・mixed media・floor plan

Modern floor-plan showcasing open-plan living and kitchen spaces for spacious, stylish, contemporary design.

標籤

室內設計現代平面圖開放式格局開放概念

關於此設計

此平面圖呈現現代開放式格局,客廳、廚房、臥室、衛浴、儲藏室、廁所及走廊與陽台相互連通。設計強調流暢動線與自然採光,營造舒適現代的居住氛圍。

風格
interior design
材質
mixed media
主題
floor plan

更多設計靈感

  • A modern interior space with a spiral staircase surrounded by plants, wooden stairs, and a pleasant atmosphere現代室內空間,螺旋樓梯環繞綠植
  • A modern interior space with a brick wall featuring a black metal sign in the shape of a stylized letter P磚牆與金屬招牌的現代室內設計
  • A modern interior space with a large white square structure featuring a glass-like appearance, set against a neutral background現代白色方盒設計配玻璃點綴
  • A modern living area with grey walls and a black chair, and a traditional bedroom with a wooden bed frame and a white chair, both featuring various pieces of furniture and potted plants現代與傳統空間的多房間室內設計
  • A modern interior space with a wooden wall and glass panels, one with a green tint, creating a warm and natural atmosphere現代木質與玻璃室內空間,綠色點綴
  • A large rock on a platform in front of a bold red wall, creating a modern and minimalist interior design space紅牆現代岩石展示
  • A modern interior scene with a brick wall, a window, and a paper cup on the ledge, suggesting a minimalist design帶磚牆與紙杯的現代室內設計
  • A creative representation of a building's interior with a large painting on the wall featuring chairs, dining tables, and a dog, showcasing the artist's interpretation of the space藝術建築室內空間與奇幻平面圖畫作

現代平面圖

Classic Living Room Design

Classic Living Room Design

一張展示現代客廳、廚房、臥室、衛浴、儲藏室、廁所及走廊與陽台的室內設計平面圖

現代平面圖

interior design・mixed media・floor plan

Modern floor-plan showcasing open-plan living and kitchen spaces for spacious, stylish, contemporary design.

標籤

室內設計現代平面圖開放式格局開放概念

現代平面圖

interior design・mixed media・floor plan

Modern floor-plan showcasing open-plan living and kitchen spaces for spacious, stylish, contemporary design.

標籤

室內設計現代平面圖開放式格局開放概念

關於此設計

此平面圖呈現現代開放式格局,客廳、廚房、臥室、衛浴、儲藏室、廁所及走廊與陽台相互連通。設計強調流暢動線與自然採光,營造舒適現代的居住氛圍。

風格
interior design
材質
mixed media
主題
floor plan

更多設計靈感

  • A modern interior space with a spiral staircase surrounded by plants, wooden stairs, and a pleasant atmosphere現代室內空間,螺旋樓梯環繞綠植
  • A modern interior space with a brick wall featuring a black metal sign in the shape of a stylized letter P磚牆與金屬招牌的現代室內設計
  • A modern interior space with a large white square structure featuring a glass-like appearance, set against a neutral background現代白色方盒設計配玻璃點綴
  • A modern living area with grey walls and a black chair, and a traditional bedroom with a wooden bed frame and a white chair, both featuring various pieces of furniture and potted plants現代與傳統空間的多房間室內設計
  • A modern interior space with a wooden wall and glass panels, one with a green tint, creating a warm and natural atmosphere現代木質與玻璃室內空間,綠色點綴
  • A large rock on a platform in front of a bold red wall, creating a modern and minimalist interior design space紅牆現代岩石展示
  • A modern interior scene with a brick wall, a window, and a paper cup on the ledge, suggesting a minimalist design帶磚牆與紙杯的現代室內設計
  • A creative representation of a building's interior with a large painting on the wall featuring chairs, dining tables, and a dog, showcasing the artist's interpretation of the space藝術建築室內空間與奇幻平面圖畫作