FeelDesign LogoFeelDesign

現代客廳空間配置

Elegant Living Room Project
Elegant Living Room Project

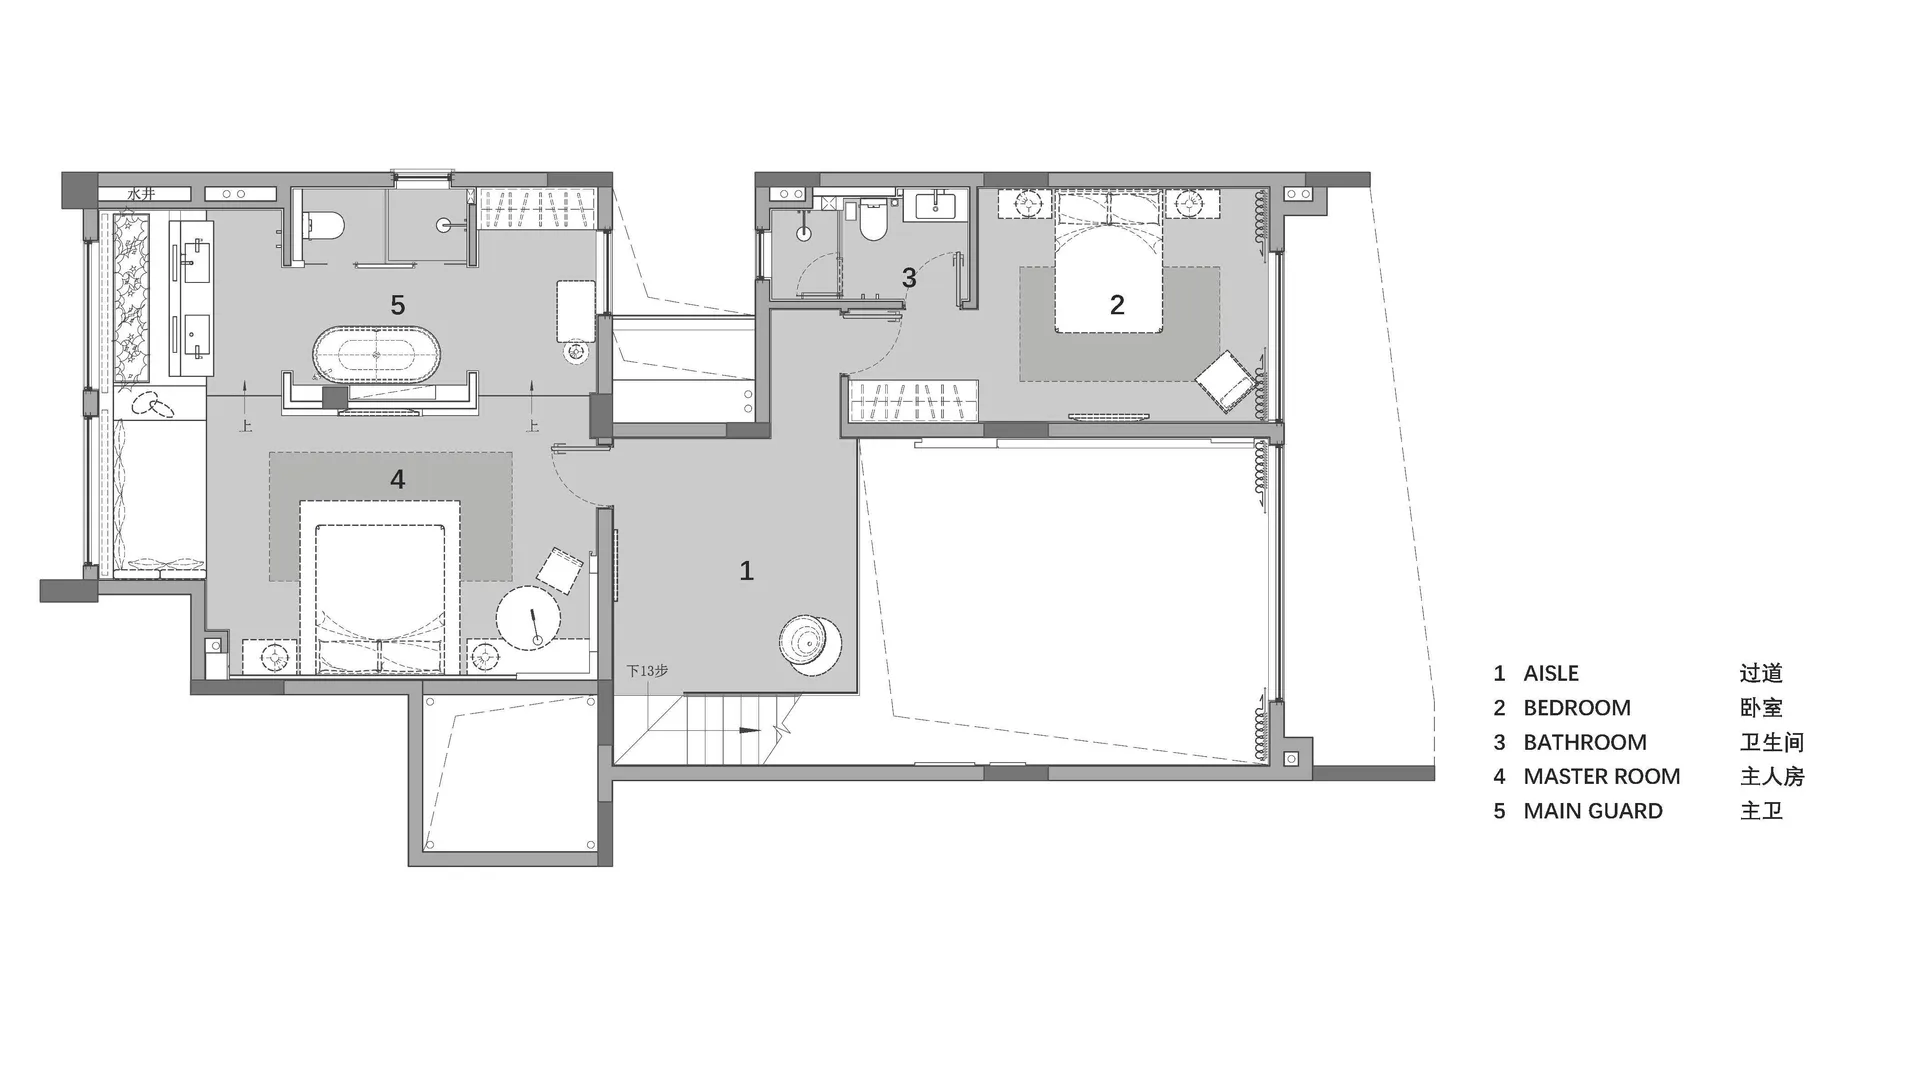
現代客廳空間的平面圖,附有各個房間與功能的詳細標註。

現代客廳空間配置

interior design・mixed media・floor plan

Modern living space featuring luxurious furniture and spacious layout showcasing efficient floor plan for comfortable living.

標籤

現代室內配置奢華舒適

現代客廳空間配置

interior design・mixed media・floor plan

Modern living space featuring luxurious furniture and spacious layout showcasing efficient floor plan for comfortable living.

標籤

現代室內配置奢華舒適

關於此設計

這張平面圖呈現現代客廳的整體配置,清楚標註各區域與功能。圖中強調寬敞舒適的動線與精緻細節,營造出奢華且實用的氛圍。

風格
interior design
材質
mixed media
主題
floor plan

更多設計靈感

  • Minimalist interior design concept with a white wall, doorway, chair, and table, giving a clean and bright appearance現代極簡白色牆面室內設計
  • A modern interior space with a wooden door, glass window, mirror, vases, and a potted plant現代木門與鏡面室內設計
  • Interior space with wooden walls, a wooden cabinet, potted plants, and a decorative vase木質室內空間搭配綠植與裝飾
  • Interior space with a staircase, wooden railing, piano, and natural light from windows, with two women present木質扶手與鋼琴的樓梯室內設計
  • Interior design featuring a white cabinet and hardwood floor with clean lines and simple shapes, two doors on either side of the space現代極簡風硬木地板室內設計
  • A modern storefront with glass walls and a steel frame.現代零售店面 - 玻璃與鋼材
  • A modern home interior with a black doorway leading to a wooden staircase, featuring a glass panel for natural light and an elegant atmosphere木質樓梯與玻璃門口的現代住宅
  • A well-lit interior space with a spiral staircase, wooden railing, and two chairs, creating a bright and inviting atmosphere現代白色建築配螺旋樓梯

現代客廳空間配置

Elegant Living Room Project

Elegant Living Room Project

現代客廳空間的平面圖,附有各個房間與功能的詳細標註。

現代客廳空間配置

interior design・mixed media・floor plan

Modern living space featuring luxurious furniture and spacious layout showcasing efficient floor plan for comfortable living.

標籤

現代室內配置奢華舒適

現代客廳空間配置

interior design・mixed media・floor plan

Modern living space featuring luxurious furniture and spacious layout showcasing efficient floor plan for comfortable living.

標籤

現代室內配置奢華舒適

關於此設計

這張平面圖呈現現代客廳的整體配置,清楚標註各區域與功能。圖中強調寬敞舒適的動線與精緻細節,營造出奢華且實用的氛圍。

風格
interior design
材質
mixed media
主題
floor plan

更多設計靈感

  • Minimalist interior design concept with a white wall, doorway, chair, and table, giving a clean and bright appearance現代極簡白色牆面室內設計
  • A modern interior space with a wooden door, glass window, mirror, vases, and a potted plant現代木門與鏡面室內設計
  • Interior space with wooden walls, a wooden cabinet, potted plants, and a decorative vase木質室內空間搭配綠植與裝飾
  • Interior space with a staircase, wooden railing, piano, and natural light from windows, with two women present木質扶手與鋼琴的樓梯室內設計
  • Interior design featuring a white cabinet and hardwood floor with clean lines and simple shapes, two doors on either side of the space現代極簡風硬木地板室內設計
  • A modern storefront with glass walls and a steel frame.現代零售店面 - 玻璃與鋼材
  • A modern home interior with a black doorway leading to a wooden staircase, featuring a glass panel for natural light and an elegant atmosphere木質樓梯與玻璃門口的現代住宅
  • A well-lit interior space with a spiral staircase, wooden railing, and two chairs, creating a bright and inviting atmosphere現代白色建築配螺旋樓梯