FeelDesign LogoFeelDesign

現代平面圖

Chic Floor Plan Interior
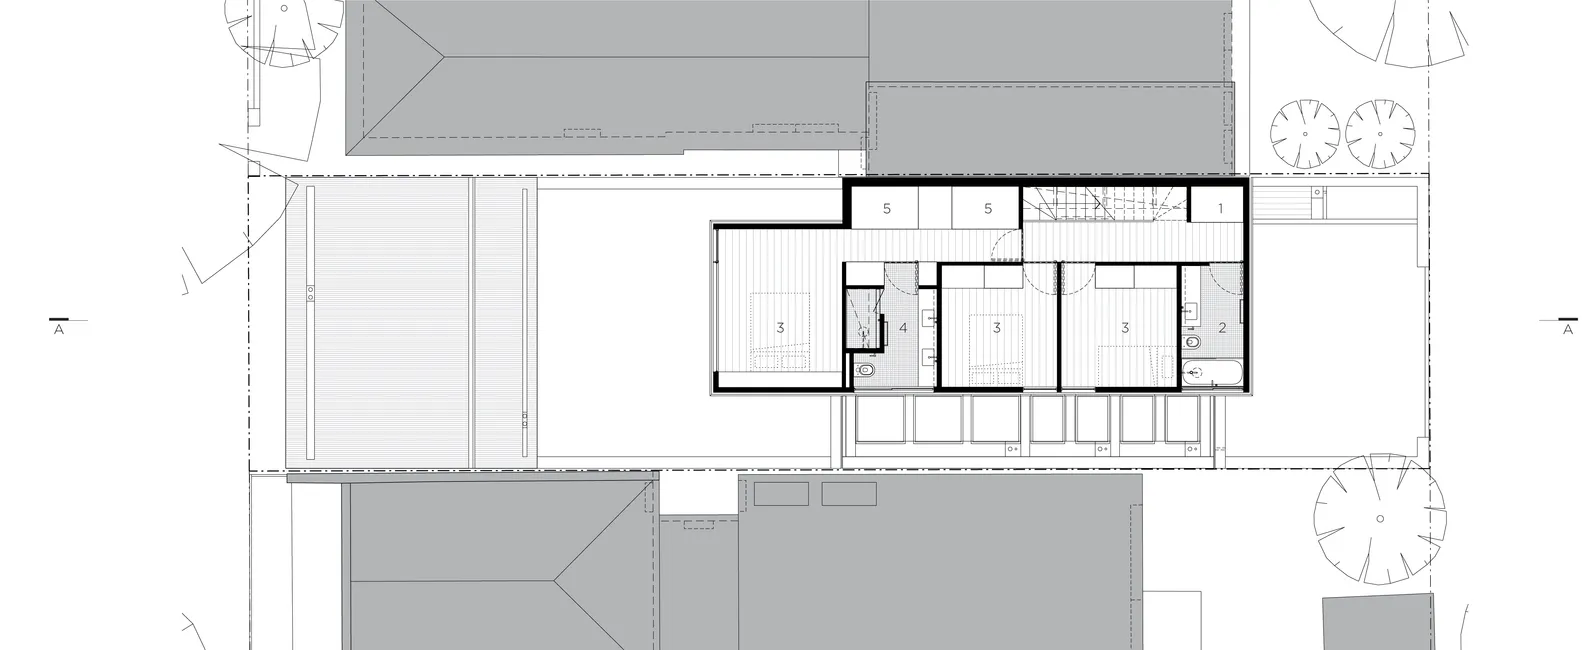
Chic Floor Plan Interior

一張細膩的建築平面圖,展現現代設計元素與空間配置。

現代平面圖

architecture・illustrative・floor plan

This modern floor plan showcases contemporary architectural design, perfect for understanding residential or commercial building designs.

標籤

architecturemodernfloor-plandesign-elementslayout

現代平面圖

architecture・illustrative・floor plan

This modern floor plan showcases contemporary architectural design, perfect for understanding residential or commercial building designs.

標籤

architecturemodernfloor-plandesign-elementslayout

關於此設計

這張細膩的建築平面圖清楚呈現現代設計元素與整體空間配置。圖面線條俐落,強調功能性與視覺流暢度,營造簡潔現代的氛圍。

風格
architecture
材質
illustrative
主題
floor plan

更多設計靈感

  • Modern coffee shop exterior with brick and concrete material.現代咖啡店外觀,磚牆與混凝土材質
  • A modern office space featuring a sleek, metallic staircase with a curved design and a potted plant on the side.現代辦公室金屬包覆樓梯
  • A detailed 2D architectural plan of a modern restaurant interior, showcasing open dining areas, private rooms, and various fu現代餐廳室內佈局
  • A modern restaurant exterior featuring glass walls and steel accents.現代餐廳外觀
  • A modern building with a glass facade and metal accents at dusk.現代建築外觀金屬玻璃木質
  • A detailed architectural floor plan of a modern office space, showing various functional areas and furniture arrangements.現代辦公室空間紙上規劃
  • Glass window view of modern interior design featuring concrete and organic plant life玻璃室內設計 現代風
  • A beautifully designed interior space featuring wooden blinds and a serene outdoor view.木百葉窗的建築室內設計

現代平面圖

Chic Floor Plan Interior

Chic Floor Plan Interior

一張細膩的建築平面圖,展現現代設計元素與空間配置。

現代平面圖

architecture・illustrative・floor plan

This modern floor plan showcases contemporary architectural design, perfect for understanding residential or commercial building designs.

標籤

architecturemodernfloor-plandesign-elementslayout

現代平面圖

architecture・illustrative・floor plan

This modern floor plan showcases contemporary architectural design, perfect for understanding residential or commercial building designs.

標籤

architecturemodernfloor-plandesign-elementslayout

關於此設計

這張細膩的建築平面圖清楚呈現現代設計元素與整體空間配置。圖面線條俐落,強調功能性與視覺流暢度,營造簡潔現代的氛圍。

風格
architecture
材質
illustrative
主題
floor plan

更多設計靈感

  • Modern coffee shop exterior with brick and concrete material.現代咖啡店外觀,磚牆與混凝土材質
  • A modern office space featuring a sleek, metallic staircase with a curved design and a potted plant on the side.現代辦公室金屬包覆樓梯
  • A detailed 2D architectural plan of a modern restaurant interior, showcasing open dining areas, private rooms, and various fu現代餐廳室內佈局
  • A modern restaurant exterior featuring glass walls and steel accents.現代餐廳外觀
  • A modern building with a glass facade and metal accents at dusk.現代建築外觀金屬玻璃木質
  • A detailed architectural floor plan of a modern office space, showing various functional areas and furniture arrangements.現代辦公室空間紙上規劃
  • Glass window view of modern interior design featuring concrete and organic plant life玻璃室內設計 現代風
  • A beautifully designed interior space featuring wooden blinds and a serene outdoor view.木百葉窗的建築室內設計