FeelDesign LogoFeelDesign

現代平面圖

Industrial Floor Plan Space
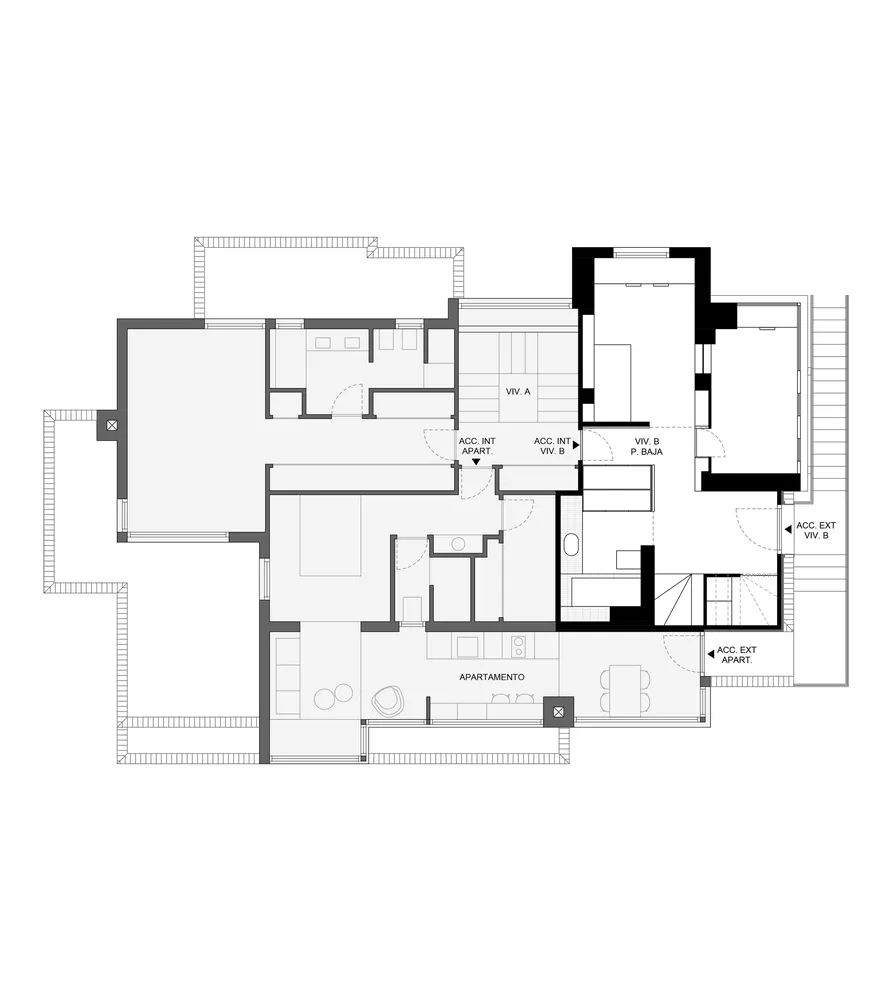
Industrial Floor Plan Space

現代住宅或商業建築的詳細建築平面圖
現代住宅或商業建築的詳細建築平面圖

現代平面圖

architecture・mixed media・floor plan

Modern residential or commercial building showcasing open and spacious layout for home or office.

標籤

architecturemodernspaciousopen-spacefloor-plan

現代平面圖

architecture・mixed media・floor plan

Modern residential or commercial building showcasing open and spacious layout for home or office.

標籤

architecturemodernspaciousopen-spacefloor-plan

關於此設計

這張現代建築平面圖呈現寬敞的開放式空間配置,線條簡潔俐落。圖面清楚標示各區域的尺寸與動線,適合住宅或商業用途。整體風格強調現代簡約與實用性。

風格
architecture
材質
mixed media
主題
floor plan

更多設計靈感

  • Floor plan of a modern apartment layout showing functional zones and furniture arrangement.現代公寓格局
  • Floor plan showing a residential layout with neutral color tones.2D平面圖:中性色調住宅配置
  • Outdoor kitchen with concrete patio, table, chairs, and modern appliances under a sloping concrete roof.戶外廚房混凝土
  • Modern brick building exterior with a concrete walkway and a glass window.現代磚造建築外觀
  • A modern, white house with a concrete wall on the street.現代白色房屋混凝土牆
  • Modern white building with a concrete staircase and tree in a planter.現代白色建築混凝土樓梯
  • A traditional Chinese architecture interior with clay-tiled rooftops and wooden lattice windows.傳統中式建築室內空間
  • Modern residential floor plan with wooden finishes, glass windows, and concrete structural elements.現代住宅平面圖

現代平面圖

Industrial Floor Plan Space

Industrial Floor Plan Space

現代住宅或商業建築的詳細建築平面圖
現代住宅或商業建築的詳細建築平面圖

現代平面圖

architecture・mixed media・floor plan

Modern residential or commercial building showcasing open and spacious layout for home or office.

標籤

architecturemodernspaciousopen-spacefloor-plan

現代平面圖

architecture・mixed media・floor plan

Modern residential or commercial building showcasing open and spacious layout for home or office.

標籤

architecturemodernspaciousopen-spacefloor-plan

關於此設計

這張現代建築平面圖呈現寬敞的開放式空間配置,線條簡潔俐落。圖面清楚標示各區域的尺寸與動線,適合住宅或商業用途。整體風格強調現代簡約與實用性。

風格
architecture
材質
mixed media
主題
floor plan

更多設計靈感

  • Floor plan of a modern apartment layout showing functional zones and furniture arrangement.現代公寓格局
  • Floor plan showing a residential layout with neutral color tones.2D平面圖:中性色調住宅配置
  • Outdoor kitchen with concrete patio, table, chairs, and modern appliances under a sloping concrete roof.戶外廚房混凝土
  • Modern brick building exterior with a concrete walkway and a glass window.現代磚造建築外觀
  • A modern, white house with a concrete wall on the street.現代白色房屋混凝土牆
  • Modern white building with a concrete staircase and tree in a planter.現代白色建築混凝土樓梯
  • A traditional Chinese architecture interior with clay-tiled rooftops and wooden lattice windows.傳統中式建築室內空間
  • Modern residential floor plan with wooden finishes, glass windows, and concrete structural elements.現代住宅平面圖