FeelDesign LogoFeelDesign

現代平面圖建築

Elegant Floor Plan Interior
Elegant Floor Plan Interior

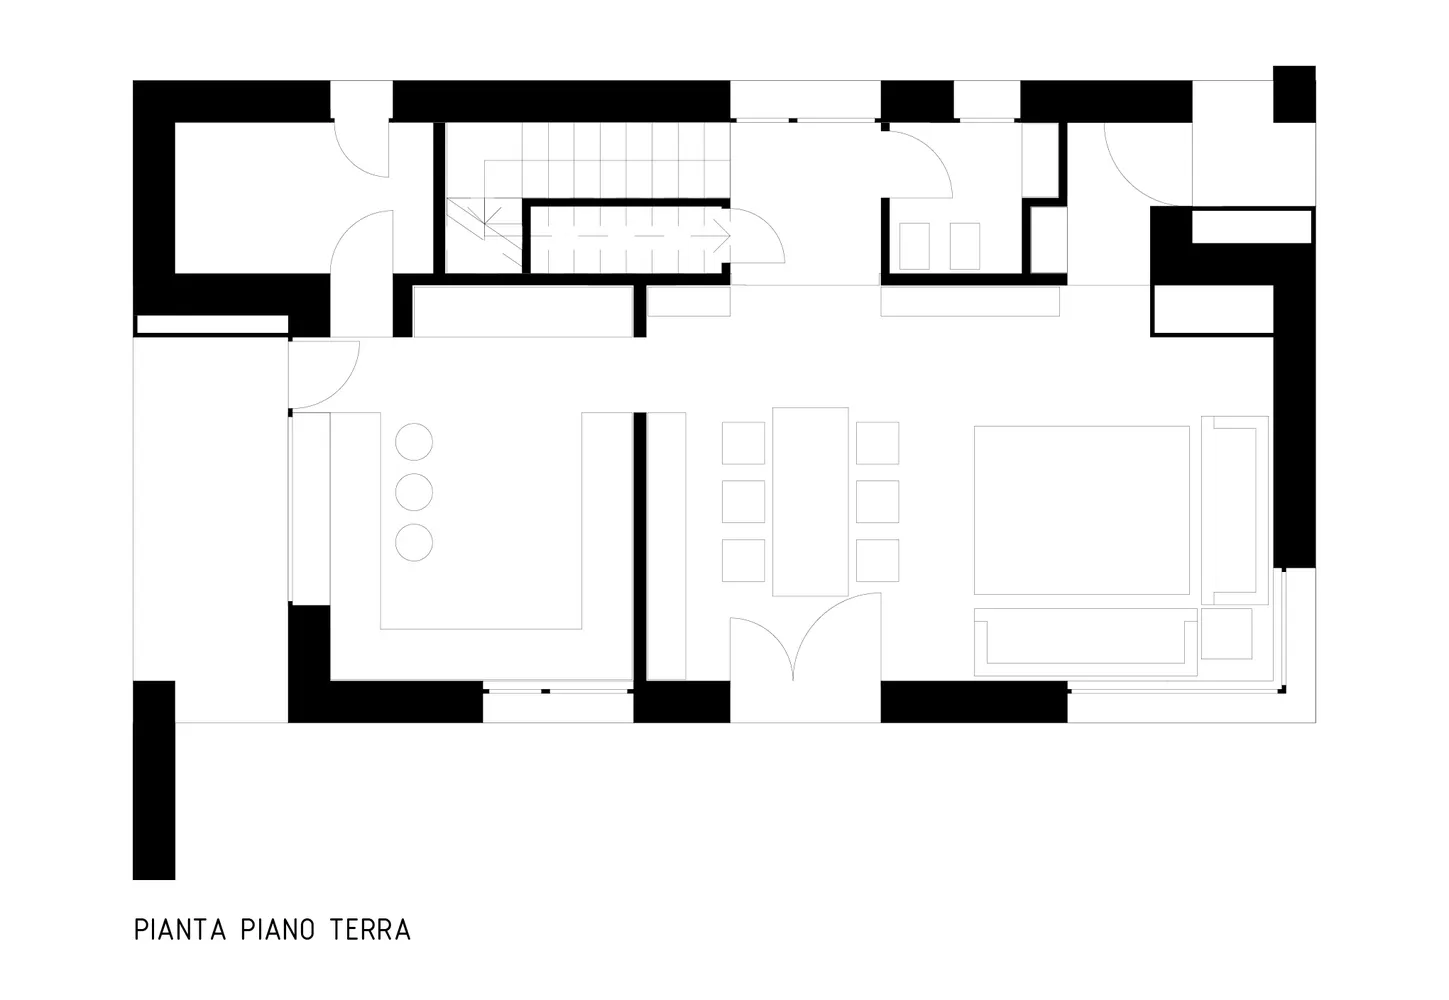
一張黑白細膩的現代住宅平面圖二維建築圖紙。

現代平面圖建築

architectural design・Black and white・floor plan

Adjective Modern Space showcasing Key Element for Benefit/Design Goal

標籤

現代建築平面圖住宅設計室內配置

現代平面圖建築

architectural design・Black and white・floor plan

Adjective Modern Space showcasing Key Element for Benefit/Design Goal

標籤

現代建築平面圖住宅設計室內配置

關於此設計

這是一張黑白細膩的現代住宅平面圖二維建築圖紙,清楚呈現室內空間配置與動線。圖面以簡潔線條勾勒牆體、門窗與家具位置,營造專業且清晰的設計氛圍。

風格
architectural design
材質
Black and white
主題
floor plan

更多設計靈感

  • Modern floating shelves with marble and wooden grill現代懸浮大理石木格柵層架
  • Concrete stairs with decorative lighting installed under the handrail.裝飾燈光混凝土樓梯
  • Modern architectural floor plan layout with rooms labeled 1 to 9, including a swimming pool (2) and parking area (3).現代建築平面圖
  • A casual view of a parking lot with a building in the background and trees surrounding it.停車場景觀休閒視角
  • Outdoor seating area of a cafe with metal tables, glass umbrellas, and concrete walls咖啡廳室內混凝土金屬
  • Aerial view of a village with agricultural fields and buildings.村落規劃景觀鳥瞰圖
  • Vacation home veranda with wooden pergola, terracotta tiles, and tropical foliage.陶土度假別墅陽台
  • Modern interior design featuring clay walls and wooden beams.現代室內陶土木質

現代平面圖建築

Elegant Floor Plan Interior

Elegant Floor Plan Interior

一張黑白細膩的現代住宅平面圖二維建築圖紙。

現代平面圖建築

architectural design・Black and white・floor plan

Adjective Modern Space showcasing Key Element for Benefit/Design Goal

標籤

現代建築平面圖住宅設計室內配置

現代平面圖建築

architectural design・Black and white・floor plan

Adjective Modern Space showcasing Key Element for Benefit/Design Goal

標籤

現代建築平面圖住宅設計室內配置

關於此設計

這是一張黑白細膩的現代住宅平面圖二維建築圖紙,清楚呈現室內空間配置與動線。圖面以簡潔線條勾勒牆體、門窗與家具位置,營造專業且清晰的設計氛圍。

風格
architectural design
材質
Black and white
主題
floor plan

更多設計靈感

  • Modern floating shelves with marble and wooden grill現代懸浮大理石木格柵層架
  • Concrete stairs with decorative lighting installed under the handrail.裝飾燈光混凝土樓梯
  • Modern architectural floor plan layout with rooms labeled 1 to 9, including a swimming pool (2) and parking area (3).現代建築平面圖
  • A casual view of a parking lot with a building in the background and trees surrounding it.停車場景觀休閒視角
  • Outdoor seating area of a cafe with metal tables, glass umbrellas, and concrete walls咖啡廳室內混凝土金屬
  • Aerial view of a village with agricultural fields and buildings.村落規劃景觀鳥瞰圖
  • Vacation home veranda with wooden pergola, terracotta tiles, and tropical foliage.陶土度假別墅陽台
  • Modern interior design featuring clay walls and wooden beams.現代室內陶土木質