FeelDesign LogoFeelDesign

現代平面圖 - 黑白

Elegant Floor Plan Design
Elegant Floor Plan Design

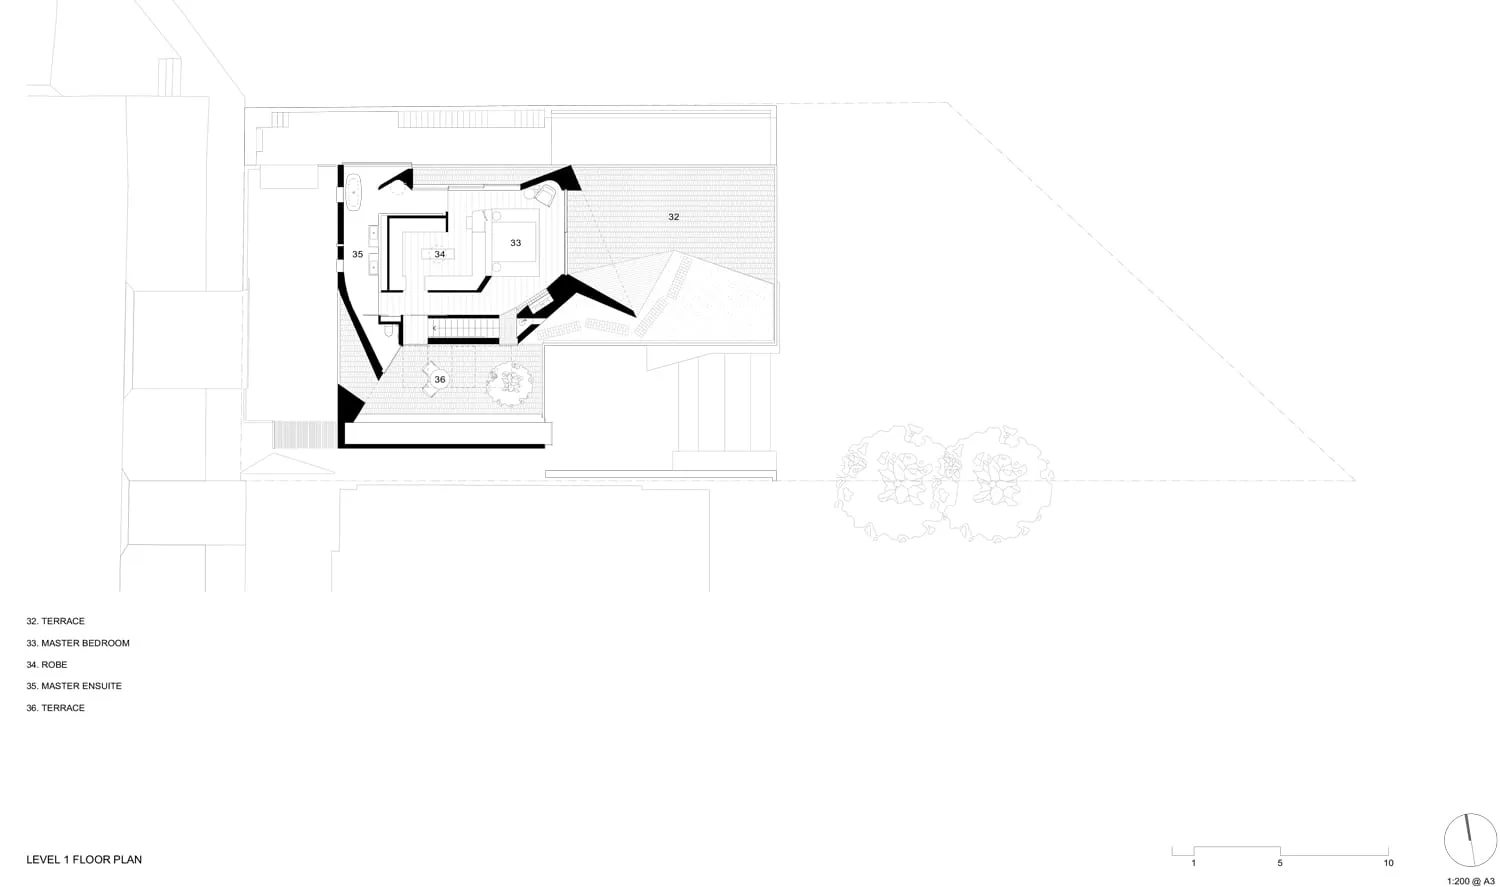
一張黑白現代住宅空間建築平面圖,呈現房間與空間的配置。

現代平面圖 - 黑白

architecture・paper・floor plan

Modern residential floor plan designed with black and white color scheme, highlighting architectural features and spatial organization.

標籤

現代建築平面圖黑白室內設計配置

現代平面圖 - 黑白

architecture・paper・floor plan

Modern residential floor plan designed with black and white color scheme, highlighting architectural features and spatial organization.

標籤

現代建築平面圖黑白室內設計配置

關於此設計

這張黑白平面圖清楚描繪現代住宅的整體配置,線條簡潔俐落。圖中標示各房間與動線,營造專業且清晰的視覺效果。

風格
architecture
材質
paper
主題
floor plan

更多設計靈感

  • A detailed technical drawing of a restaurant floor plan featuring steel structural elements.餐廳鋼構平面圖
  • A detailed 2D floor plan of an indoor restaurant, showcasing various seating areas, a bar, a kitchen area, and a patio.餐廳室內2D平面圖
  • A modern interior design featuring wooden floating shelves with integrated lighting.現代室內設計:木質懸浮層架
  • A modern architectural interior space with an urban view, featuring angular design elements and open layout.現代建築室內空間都市景觀
  • Detailed view of a wooden floor plan with different sections and details.室內設計木質平面圖
  • A modern wooden shed with a thatched roof nestled among urban buildings.都市大樓下的現代木造小屋
  • A detailed architectural model created from cardboard depicting an interior design.建築室內紙板模型
  • A series of three images showing modern indoor spaces with windows, featuring wooden interior designs and furniture.現代室內空間與窗戶設計

現代平面圖 - 黑白

Elegant Floor Plan Design

Elegant Floor Plan Design

一張黑白現代住宅空間建築平面圖,呈現房間與空間的配置。

現代平面圖 - 黑白

architecture・paper・floor plan

Modern residential floor plan designed with black and white color scheme, highlighting architectural features and spatial organization.

標籤

現代建築平面圖黑白室內設計配置

現代平面圖 - 黑白

architecture・paper・floor plan

Modern residential floor plan designed with black and white color scheme, highlighting architectural features and spatial organization.

標籤

現代建築平面圖黑白室內設計配置

關於此設計

這張黑白平面圖清楚描繪現代住宅的整體配置,線條簡潔俐落。圖中標示各房間與動線,營造專業且清晰的視覺效果。

風格
architecture
材質
paper
主題
floor plan

更多設計靈感

  • A detailed technical drawing of a restaurant floor plan featuring steel structural elements.餐廳鋼構平面圖
  • A detailed 2D floor plan of an indoor restaurant, showcasing various seating areas, a bar, a kitchen area, and a patio.餐廳室內2D平面圖
  • A modern interior design featuring wooden floating shelves with integrated lighting.現代室內設計:木質懸浮層架
  • A modern architectural interior space with an urban view, featuring angular design elements and open layout.現代建築室內空間都市景觀
  • Detailed view of a wooden floor plan with different sections and details.室內設計木質平面圖
  • A modern wooden shed with a thatched roof nestled among urban buildings.都市大樓下的現代木造小屋
  • A detailed architectural model created from cardboard depicting an interior design.建築室內紙板模型
  • A series of three images showing modern indoor spaces with windows, featuring wooden interior designs and furniture.現代室內空間與窗戶設計