FeelDesign LogoFeelDesign

現代簡約平面圖

Modern Floor Plan Collection
Modern Floor Plan Collection

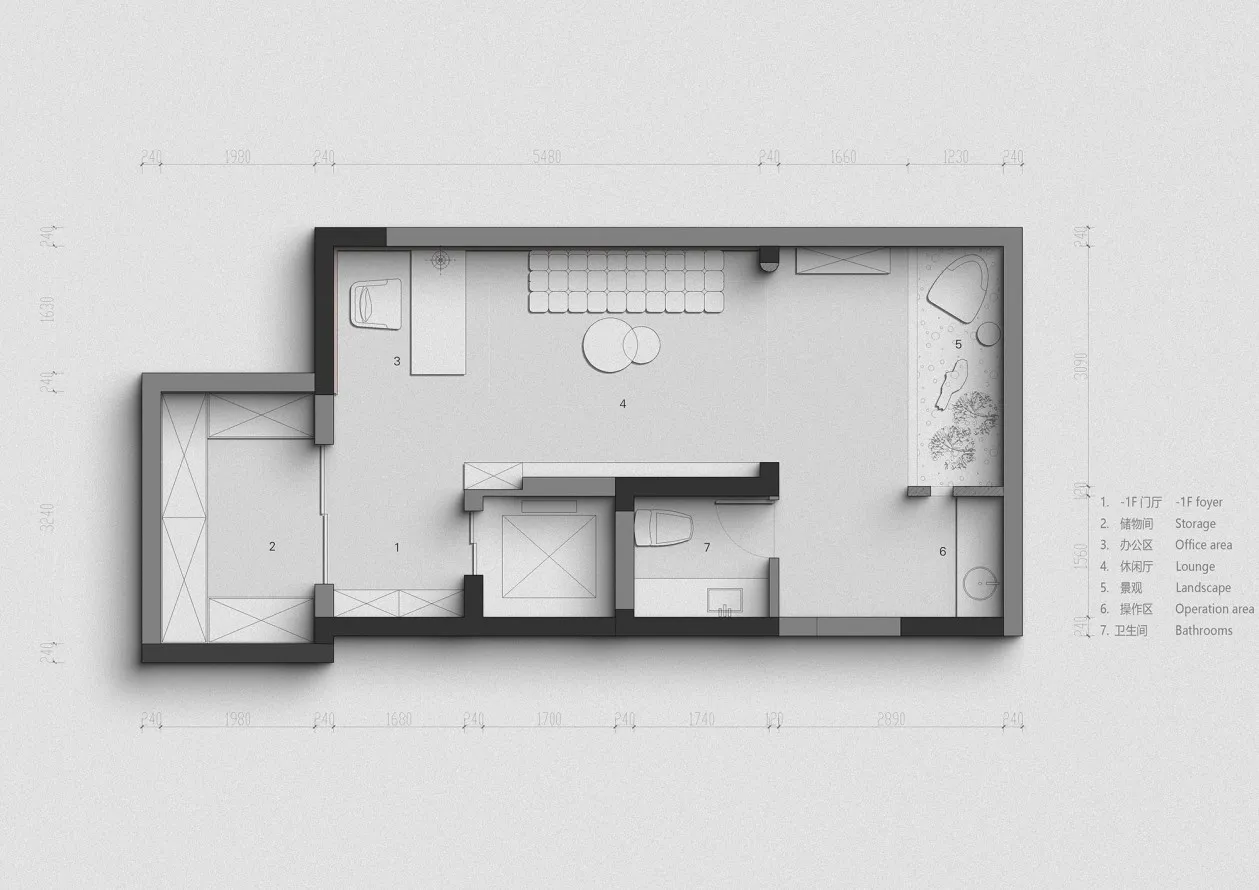
一張極簡黑白建築平面圖,展示現代住宅的空間配置。

現代簡約平面圖

architecture・minimalist・floor plan

Caption: A minimalist black and white architectural drawing of a modern residential floor plan.

標籤

minimalistarchitecturemodernfloor-planinterior-design

現代簡約平面圖

architecture・minimalist・floor plan

Caption: A minimalist black and white architectural drawing of a modern residential floor plan.

標籤

minimalistarchitecturemodernfloor-planinterior-design

關於此設計

這張極簡黑白建築平面圖以乾淨俐落的線條呈現現代住宅布局,強調空間的開闊感與功能性。黑白對比營造專業且時尚的氛圍,適合追求簡約風格的室內設計參考。

風格
architecture
材質
minimalist
主題
floor plan

更多設計靈感

  • A detailed 3D architectural rendering of a modern commercial space featuring a concrete floor plan.現代商業空間混凝土平面圖
  • An image showcasing the design of a modern commercial interior with concrete materials.現代商業室內混凝土
  • Modern building with large glass windows and exterior architectural features.現代建築玻璃外觀
  • People sitting at tables in a cafe interior with wooden furniture, glass walls, and brick walls.咖啡廳室內:木質、玻璃與磚牆
  • A man sits at a table in a courtyard made of bricks and surrounded by wooden furniture and greenery.都市設計磚瓦庭院
  • A modern coffee shop interior featuring glass walls and concrete flooring.現代咖啡廳:玻璃與混凝土
  • A modern coffee shop interior features large windows, wooden tables, and a concrete floor.現代咖啡廳室內設計與窗景
  • Floor plan showing the interior design of a modern shop featuring steel, glass, and brick materials.現代商店鋼鐵玻璃磚

現代簡約平面圖

Modern Floor Plan Collection

Modern Floor Plan Collection

一張極簡黑白建築平面圖,展示現代住宅的空間配置。

現代簡約平面圖

architecture・minimalist・floor plan

Caption: A minimalist black and white architectural drawing of a modern residential floor plan.

標籤

minimalistarchitecturemodernfloor-planinterior-design

現代簡約平面圖

architecture・minimalist・floor plan

Caption: A minimalist black and white architectural drawing of a modern residential floor plan.

標籤

minimalistarchitecturemodernfloor-planinterior-design

關於此設計

這張極簡黑白建築平面圖以乾淨俐落的線條呈現現代住宅布局,強調空間的開闊感與功能性。黑白對比營造專業且時尚的氛圍,適合追求簡約風格的室內設計參考。

風格
architecture
材質
minimalist
主題
floor plan

更多設計靈感

  • A detailed 3D architectural rendering of a modern commercial space featuring a concrete floor plan.現代商業空間混凝土平面圖
  • An image showcasing the design of a modern commercial interior with concrete materials.現代商業室內混凝土
  • Modern building with large glass windows and exterior architectural features.現代建築玻璃外觀
  • People sitting at tables in a cafe interior with wooden furniture, glass walls, and brick walls.咖啡廳室內:木質、玻璃與磚牆
  • A man sits at a table in a courtyard made of bricks and surrounded by wooden furniture and greenery.都市設計磚瓦庭院
  • A modern coffee shop interior featuring glass walls and concrete flooring.現代咖啡廳:玻璃與混凝土
  • A modern coffee shop interior features large windows, wooden tables, and a concrete floor.現代咖啡廳室內設計與窗景
  • Floor plan showing the interior design of a modern shop featuring steel, glass, and brick materials.現代商店鋼鐵玻璃磚