FeelDesign LogoFeelDesign

現代平面圖 黑白

Classic Floor Plan Concept
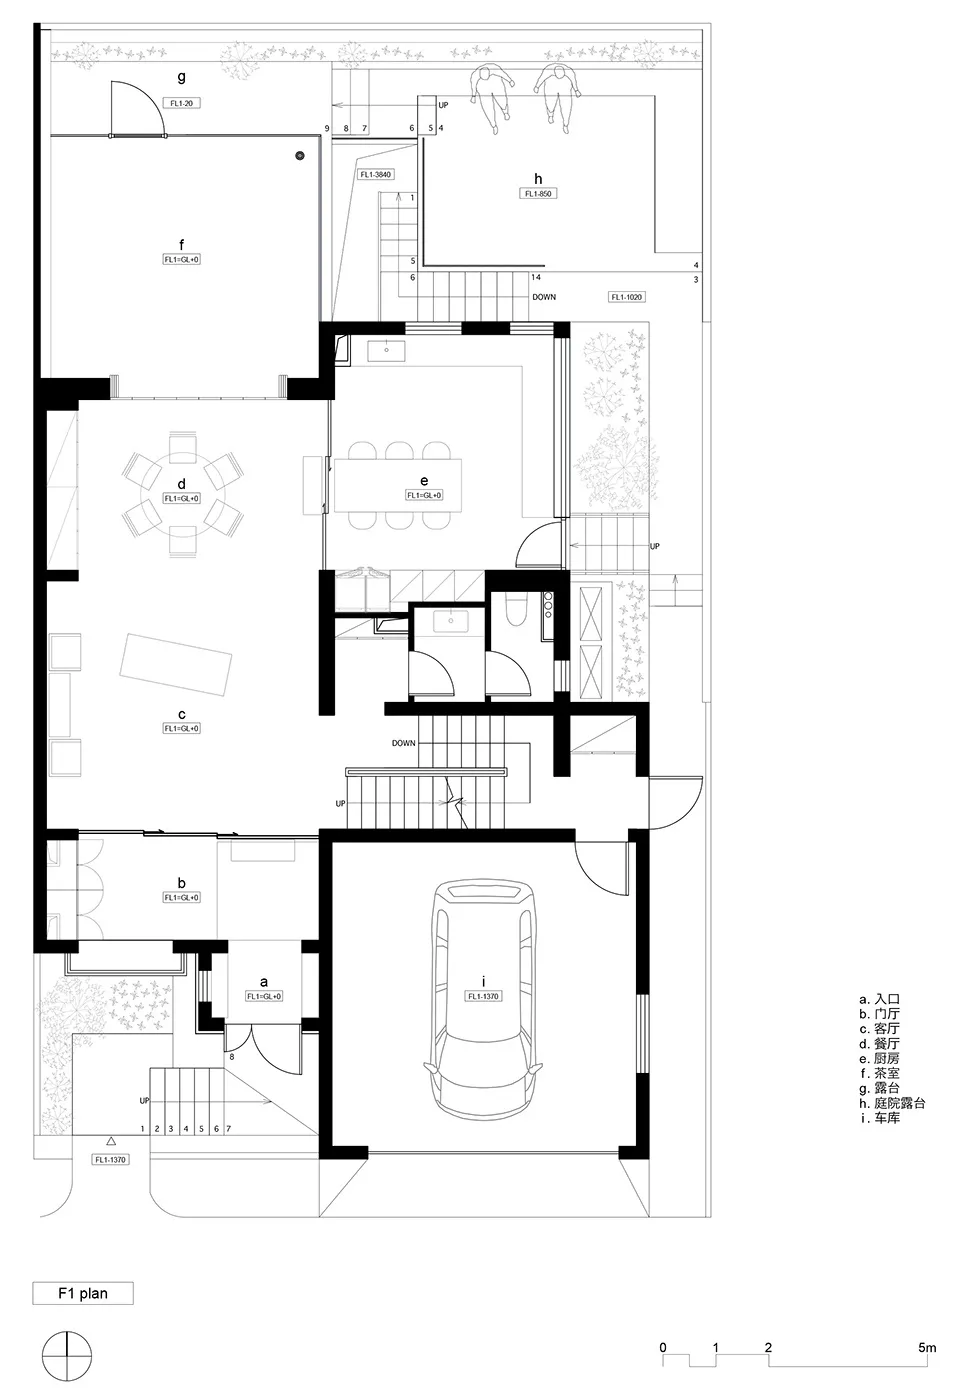
Classic Floor Plan Concept

黑白線條繪製的現代建築平面圖。
黑白線條繪製的現代建築平面圖。

現代平面圖 黑白

architecture・lines・floor plan

Modern Floor Plan showcasing Minimalist Design for Home Architecture.

標籤

architecturefloor-planmodernminimalisthome

現代平面圖 黑白

architecture・lines・floor plan

Modern Floor Plan showcasing Minimalist Design for Home Architecture.

標籤

architecturefloor-planmodernminimalisthome

關於此設計

黑白線條勾勒出現代建築的平面配置,簡潔的輪廓與清晰的空間劃分,呈現極簡而專業的設計風格。

風格
architecture
材質
lines
主題
floor plan

更多設計靈感

  • Lobby and storefront illustration with concrete walls and floor, showcasing design features現代商店室內混凝土
  • Modern interior space featuring concrete columns with sunlight streaming through.現代室內混凝土柱
  • Floor plan of a minimalist office with emphasis on lighting and layout.極簡辦公室照明規劃
  • A modern interior design featuring glass walls and open spaces, designed to bring the outdoors inside.現代室內設計搭配玻璃牆
  • A modern building with a white exterior and blue and orange accents.現代建築白色外觀
  • A modern kitchen designed with granite flooring and layout plan.現代廚房花崗石設計平面圖
  • Modern commercial retail storefront made of concrete at night.現代商業零售混凝土店面
  • A modern interior with concrete and glass materials現代室內混凝土玻璃

現代平面圖 黑白

Classic Floor Plan Concept

Classic Floor Plan Concept

黑白線條繪製的現代建築平面圖。
黑白線條繪製的現代建築平面圖。

現代平面圖 黑白

architecture・lines・floor plan

Modern Floor Plan showcasing Minimalist Design for Home Architecture.

標籤

architecturefloor-planmodernminimalisthome

現代平面圖 黑白

architecture・lines・floor plan

Modern Floor Plan showcasing Minimalist Design for Home Architecture.

標籤

architecturefloor-planmodernminimalisthome

關於此設計

黑白線條勾勒出現代建築的平面配置,簡潔的輪廓與清晰的空間劃分,呈現極簡而專業的設計風格。

風格
architecture
材質
lines
主題
floor plan

更多設計靈感

  • Lobby and storefront illustration with concrete walls and floor, showcasing design features現代商店室內混凝土
  • Modern interior space featuring concrete columns with sunlight streaming through.現代室內混凝土柱
  • Floor plan of a minimalist office with emphasis on lighting and layout.極簡辦公室照明規劃
  • A modern interior design featuring glass walls and open spaces, designed to bring the outdoors inside.現代室內設計搭配玻璃牆
  • A modern building with a white exterior and blue and orange accents.現代建築白色外觀
  • A modern kitchen designed with granite flooring and layout plan.現代廚房花崗石設計平面圖
  • Modern commercial retail storefront made of concrete at night.現代商業零售混凝土店面
  • A modern interior with concrete and glass materials現代室內混凝土玻璃