FeelDesign LogoFeelDesign

現代平面圖藍圖

Chic Floor Plan Space
Chic Floor Plan Space

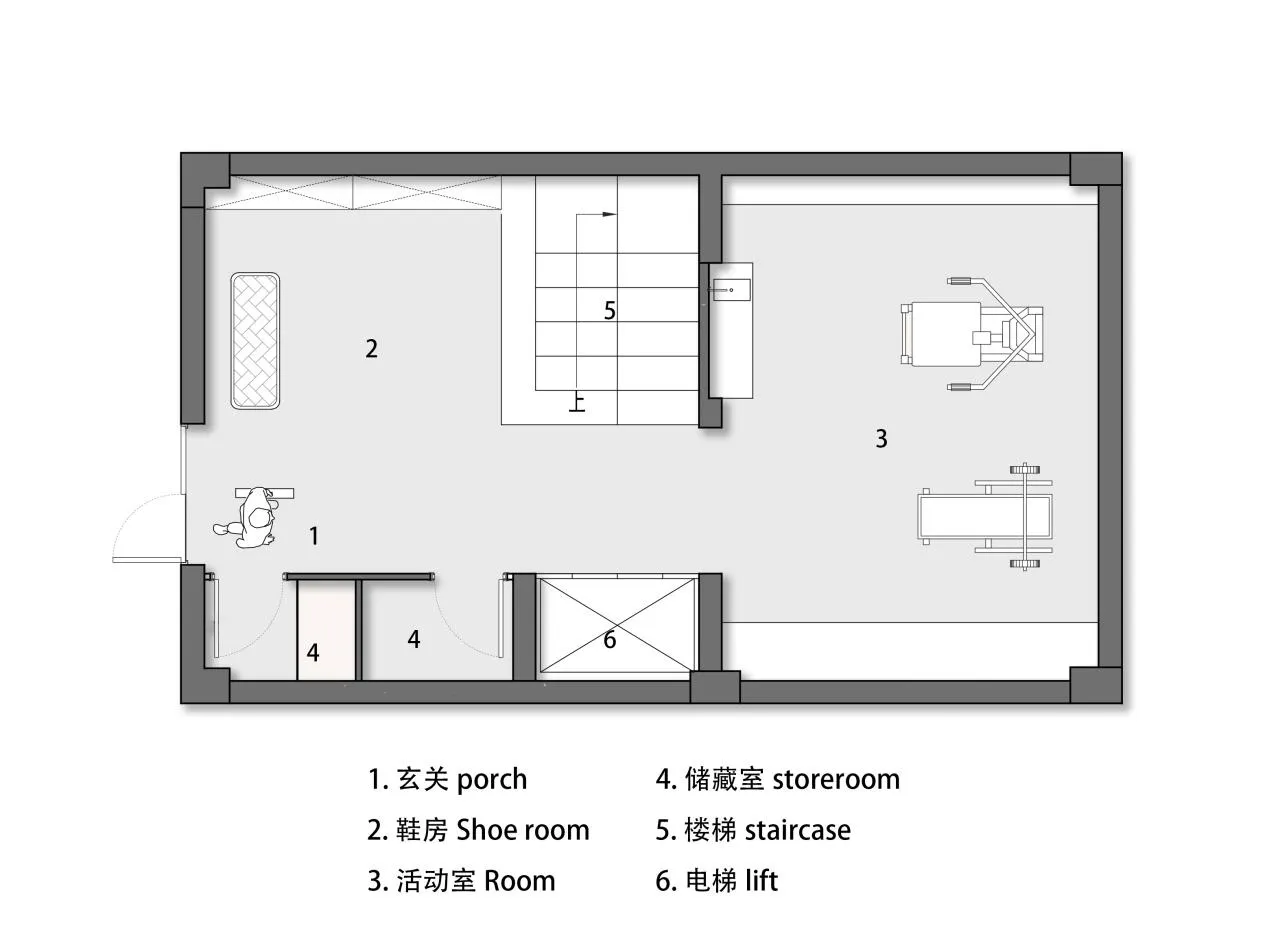
現代建築平面圖,詳細呈現各個房間與功能的配置。

現代平面圖藍圖

architecture・mixed media・floor plan

A structured visual representation of a modern architectural floor plan showcasing detailed sections for each room and feature.

標籤

architecturemodernfloor-planinterior-designtechnical-plan

現代平面圖藍圖

architecture・mixed media・floor plan

A structured visual representation of a modern architectural floor plan showcasing detailed sections for each room and feature.

標籤

architecturemodernfloor-planinterior-designtechnical-plan

關於此設計

這張現代建築平面圖清楚標示各個房間與功能區域,線條精準且細節完整。圖面採用清晰的技術繪圖風格,適合用於設計討論與施工參考。

風格
architecture
材質
mixed media
主題
floor plan

更多設計靈感

  • 2D architectural blueprint of a modern floor plan with labeled rooms and dimensions.現代平面圖
  • Modern interior space featuring concrete floor and walls, minimalistic design現代室內混凝土地板
  • Minimalist interior design with black board.極簡室內設計搭配黑板
  • An architectural floor plan of a modern residential house.住宅平面圖
  • A modern building with black cladding and a copper roof, viewed from the side.黑色外牆搭配銅屋頂的建築外觀
  • Floor plan of a modern residential building with various rooms and spaces.現代住宅平面圖
  • A modern building with dark siding and a copper-colored roof現代黑色外觀搭配金屬屋頂與木質元素
  • Modern architectural building section featuring glass walls, concrete floors, steel structures, and wooden elements.現代建築剖面 玻璃 混凝土 鋼材 木質

現代平面圖藍圖

Chic Floor Plan Space

Chic Floor Plan Space

現代建築平面圖,詳細呈現各個房間與功能的配置。

現代平面圖藍圖

architecture・mixed media・floor plan

A structured visual representation of a modern architectural floor plan showcasing detailed sections for each room and feature.

標籤

architecturemodernfloor-planinterior-designtechnical-plan

現代平面圖藍圖

architecture・mixed media・floor plan

A structured visual representation of a modern architectural floor plan showcasing detailed sections for each room and feature.

標籤

architecturemodernfloor-planinterior-designtechnical-plan

關於此設計

這張現代建築平面圖清楚標示各個房間與功能區域,線條精準且細節完整。圖面採用清晰的技術繪圖風格,適合用於設計討論與施工參考。

風格
architecture
材質
mixed media
主題
floor plan

更多設計靈感

  • 2D architectural blueprint of a modern floor plan with labeled rooms and dimensions.現代平面圖
  • Modern interior space featuring concrete floor and walls, minimalistic design現代室內混凝土地板
  • Minimalist interior design with black board.極簡室內設計搭配黑板
  • An architectural floor plan of a modern residential house.住宅平面圖
  • A modern building with black cladding and a copper roof, viewed from the side.黑色外牆搭配銅屋頂的建築外觀
  • Floor plan of a modern residential building with various rooms and spaces.現代住宅平面圖
  • A modern building with dark siding and a copper-colored roof現代黑色外觀搭配金屬屋頂與木質元素
  • Modern architectural building section featuring glass walls, concrete floors, steel structures, and wooden elements.現代建築剖面 玻璃 混凝土 鋼材 木質