FeelDesign LogoFeelDesign

現代水磨石地板平面圖

Stunning Exterior Interior
Stunning Exterior Interior

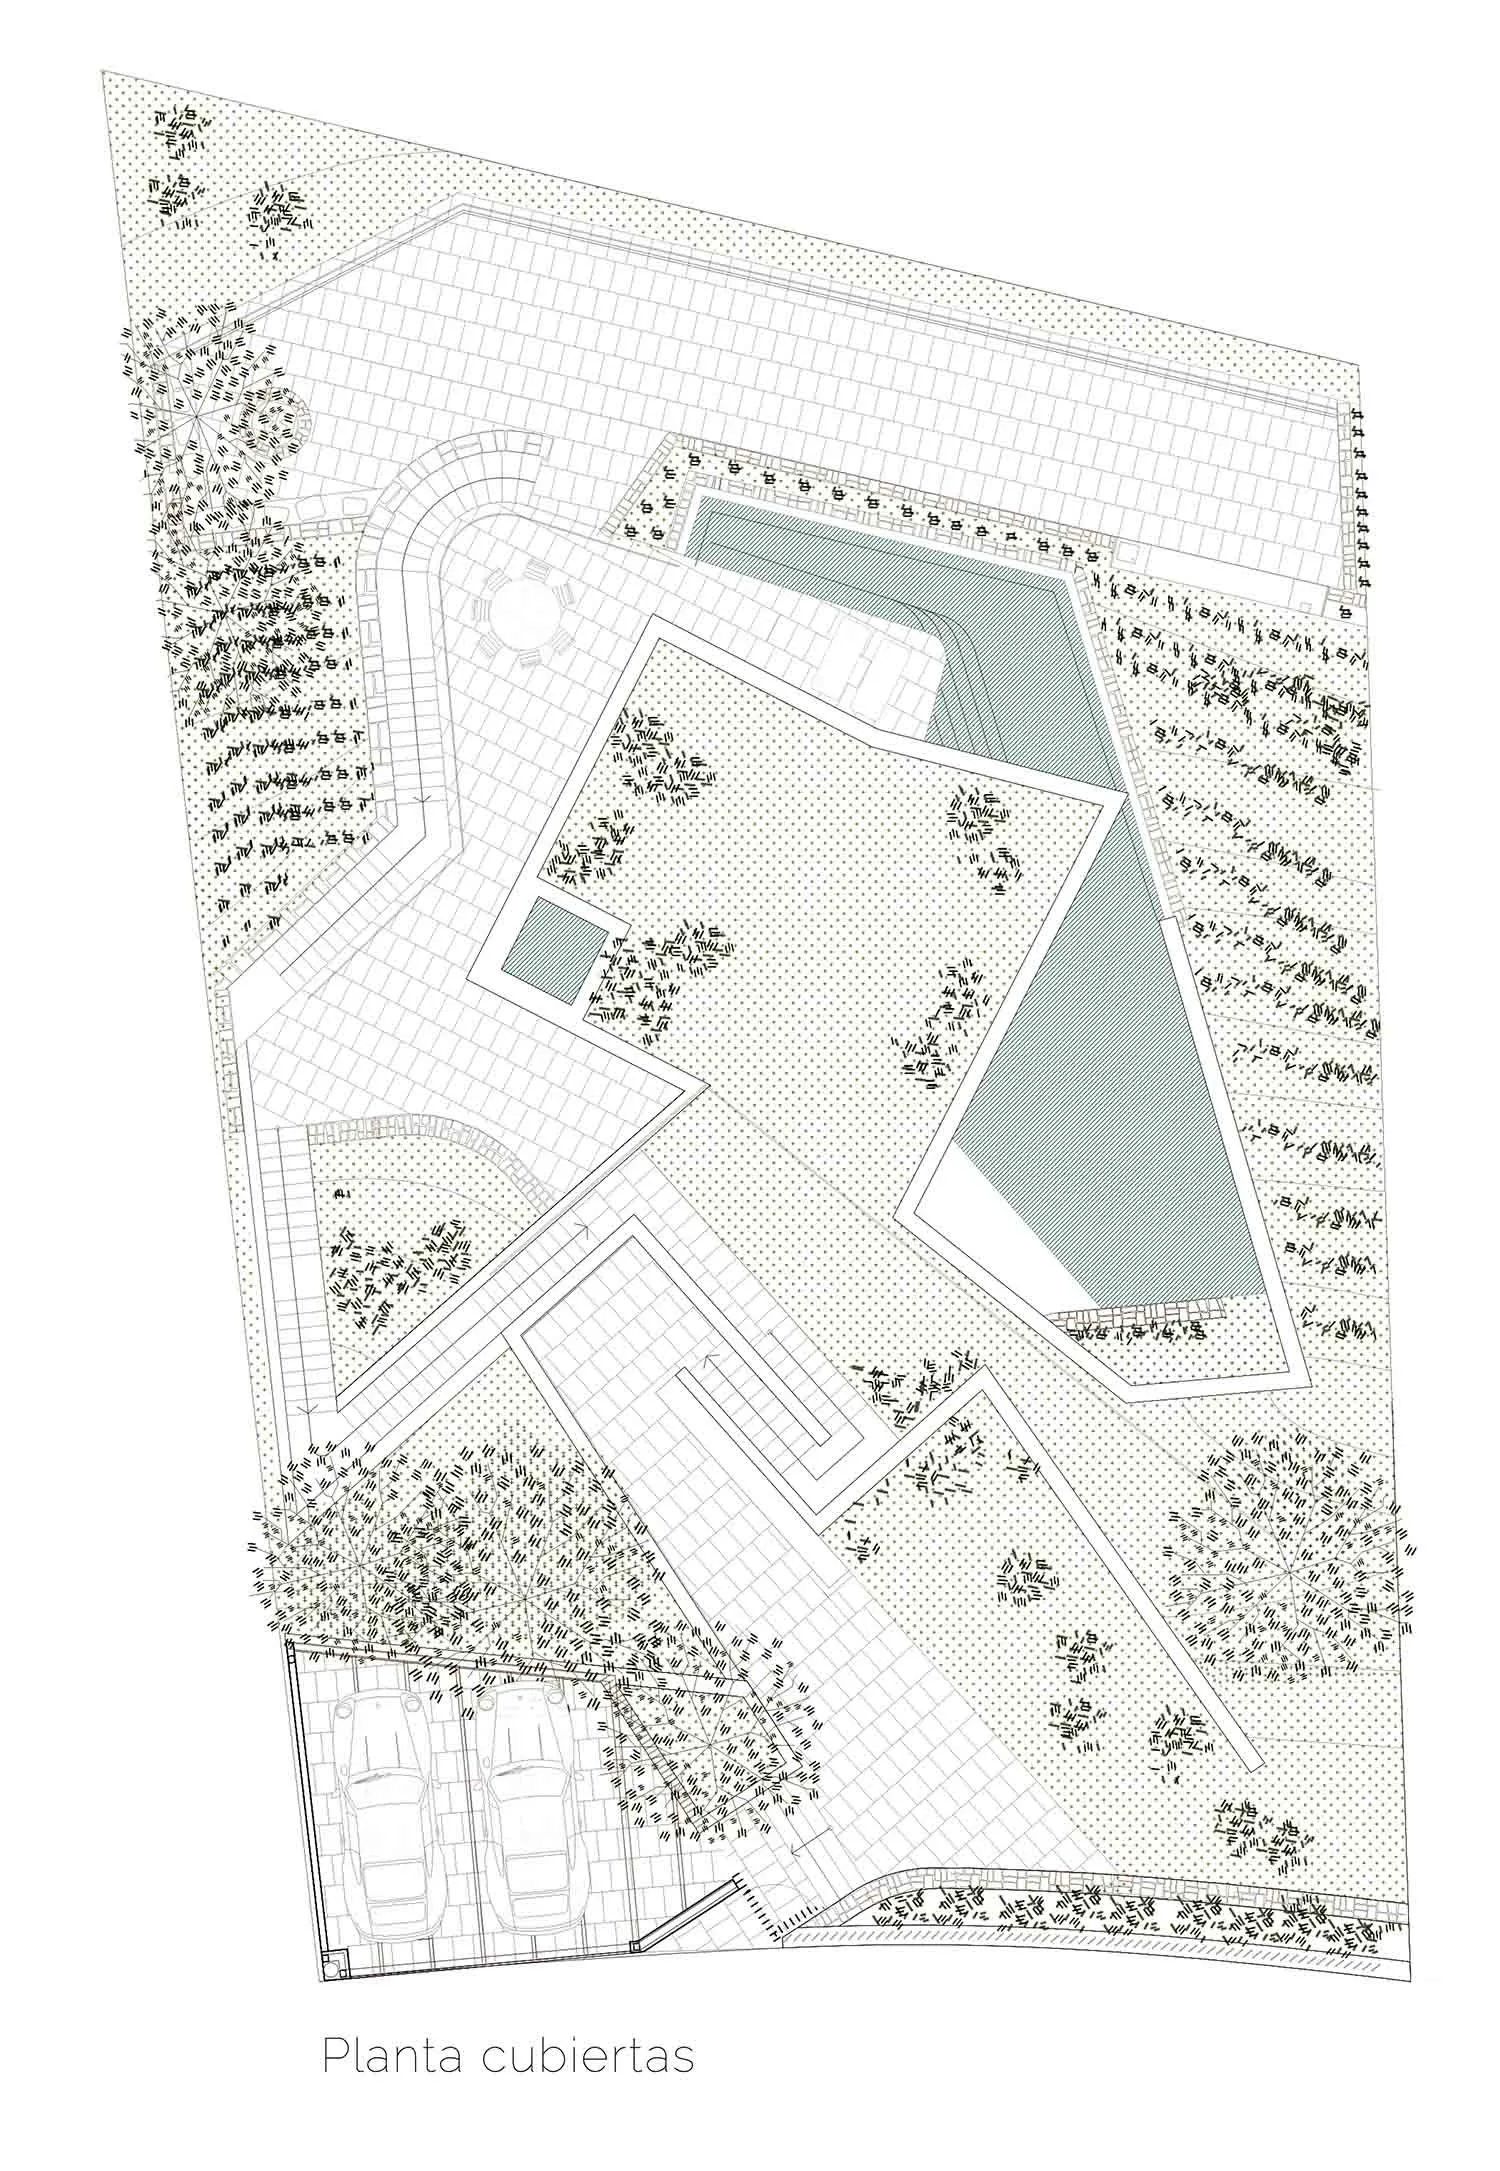
現代住宅建築的詳細建築平面圖,採用水磨石地板。

現代水磨石地板平面圖

architecture・concrete・floor plan

Modern residential building with distinct architectural features and terrazzo flooring designed to evoke a sense of luxury and minimalism.

標籤

現代建築平面圖水磨石奢華

現代水磨石地板平面圖

architecture・concrete・floor plan

Modern residential building with distinct architectural features and terrazzo flooring designed to evoke a sense of luxury and minimalism.

標籤

現代建築平面圖水磨石奢華

關於此設計

這張圖呈現現代住宅的建築平面圖,地面採用水磨石材質,營造簡潔俐落的視覺效果。整體設計強調空間流暢與現代感,適合追求奢華細節的居住者。

風格
architecture
材質
concrete
主題
floor plan

更多設計靈感

  • Modern interior floor plan with living, dining, and kitchen areas.現代室內平面圖
  • A modern landscape featuring a wooden deck, stone pathway, and lush vegetation under a clear blue sky.現代景觀木石植栽
  • Floor plan of a house showing layout with black and white lines on a white background.房屋平面圖 黑白
  • A modern residential design plan with glass walls, concrete areas, and green plants.現代住宅設計平面圖
  • A photograph showcasing the exterior of a red building with a cement drainage system, emphasizing architectural lines and sha紅色建築外觀
  • Aerial view of modern housing development with concrete roofs and surrounding greenery.現代住宅混凝土屋頂
  • Minimalist interior space with concrete walls and wooden floor.極簡室內混凝土地板
  • Modern house exterior with wooden veranda and large windows.現代住宅木質陽台

現代水磨石地板平面圖

Stunning Exterior Interior

Stunning Exterior Interior

現代住宅建築的詳細建築平面圖,採用水磨石地板。

現代水磨石地板平面圖

architecture・concrete・floor plan

Modern residential building with distinct architectural features and terrazzo flooring designed to evoke a sense of luxury and minimalism.

標籤

現代建築平面圖水磨石奢華

現代水磨石地板平面圖

architecture・concrete・floor plan

Modern residential building with distinct architectural features and terrazzo flooring designed to evoke a sense of luxury and minimalism.

標籤

現代建築平面圖水磨石奢華

關於此設計

這張圖呈現現代住宅的建築平面圖,地面採用水磨石材質,營造簡潔俐落的視覺效果。整體設計強調空間流暢與現代感,適合追求奢華細節的居住者。

風格
architecture
材質
concrete
主題
floor plan

更多設計靈感

  • Modern interior floor plan with living, dining, and kitchen areas.現代室內平面圖
  • A modern landscape featuring a wooden deck, stone pathway, and lush vegetation under a clear blue sky.現代景觀木石植栽
  • Floor plan of a house showing layout with black and white lines on a white background.房屋平面圖 黑白
  • A modern residential design plan with glass walls, concrete areas, and green plants.現代住宅設計平面圖
  • A photograph showcasing the exterior of a red building with a cement drainage system, emphasizing architectural lines and sha紅色建築外觀
  • Aerial view of modern housing development with concrete roofs and surrounding greenery.現代住宅混凝土屋頂
  • Minimalist interior space with concrete walls and wooden floor.極簡室內混凝土地板
  • Modern house exterior with wooden veranda and large windows.現代住宅木質陽台