FeelDesign LogoFeelDesign

現代木地板平面圖

Contemporary Living Room Collection
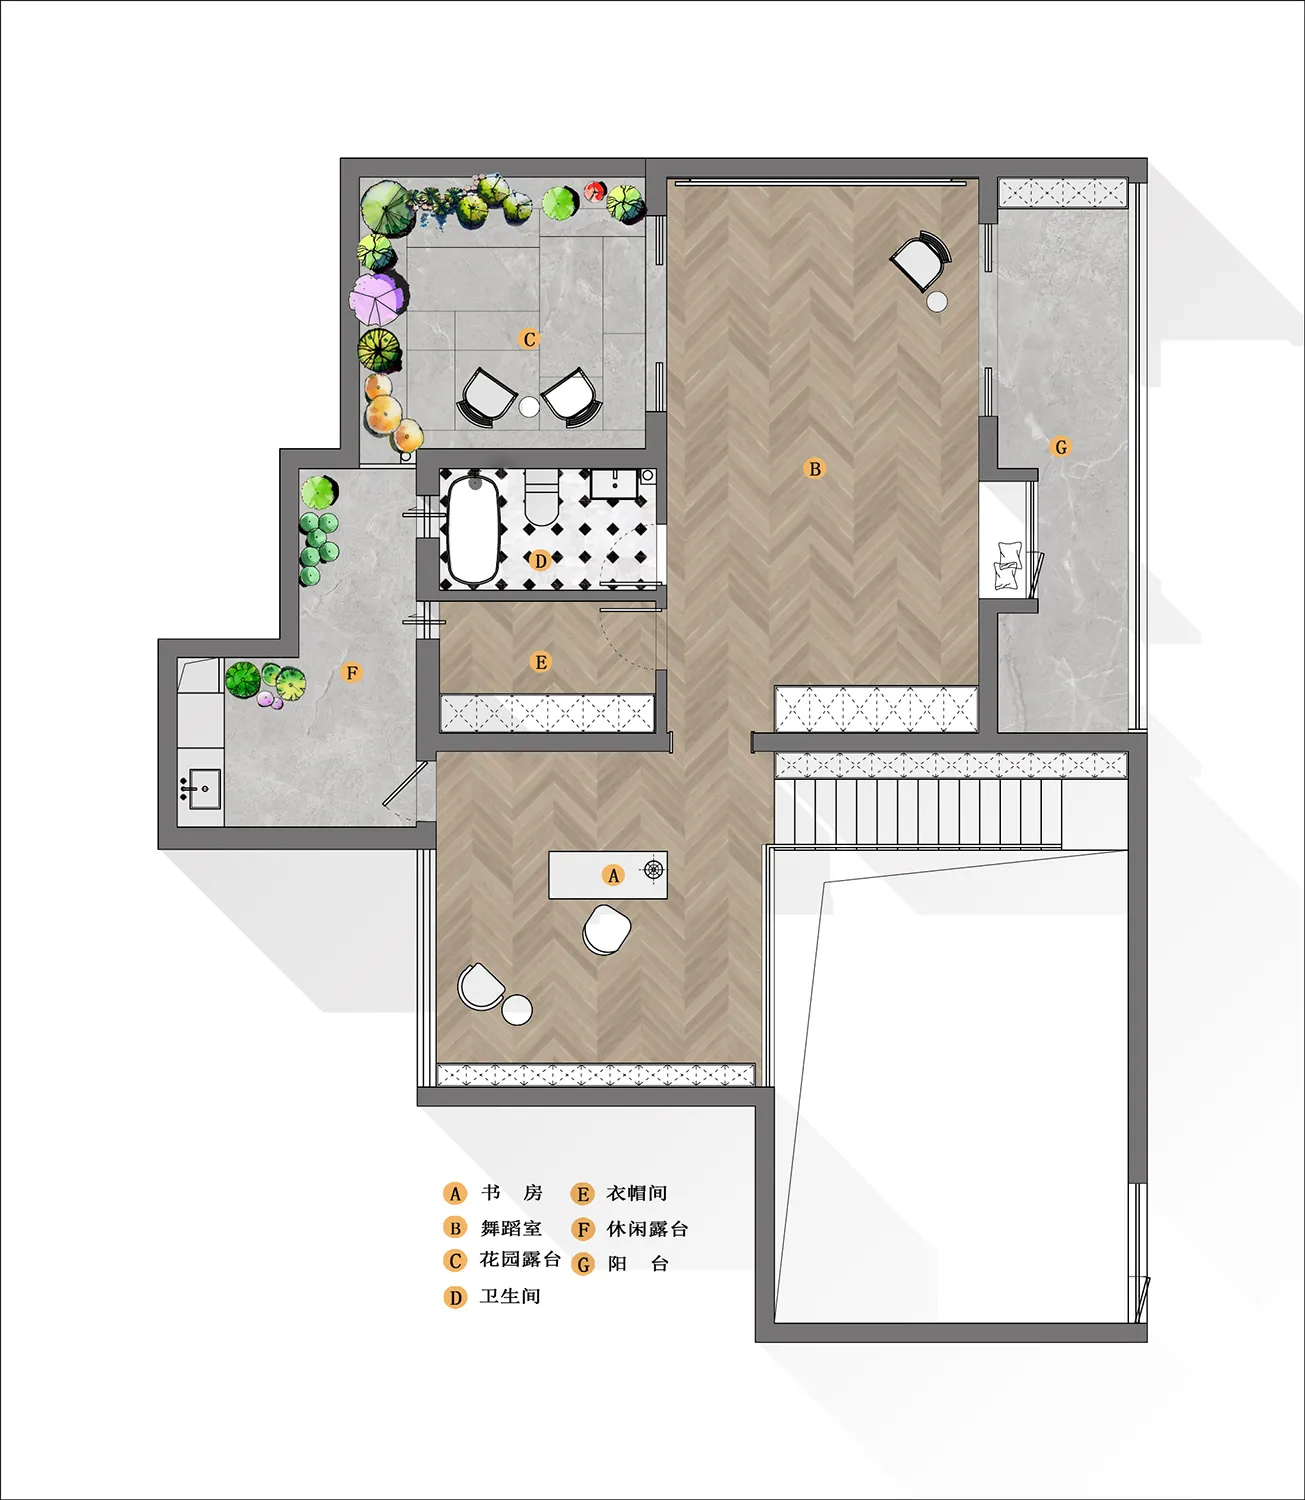
Contemporary Living Room Collection

現代平面圖展示木地板,呈現當代設計元素。

現代木地板平面圖

floor plan・wood flooring・modern architecture

Modern floor plan showcasing contemporary design elements, focusing on the integration of wooden flooring and open space layout.

標籤

architecturemodern-interiorfloor-planwood-flooringdesign-elements

現代木地板平面圖

floor plan・wood flooring・modern architecture

Modern floor plan showcasing contemporary design elements, focusing on the integration of wooden flooring and open space layout.

標籤

architecturemodern-interiorfloor-planwood-flooringdesign-elements

關於此設計

此現代平面圖以木地板為主,營造溫潤自然的質感。光線柔和映照在木紋上,突顯簡潔俐落的當代風格。整體設計強調空間流暢與功能性。

風格
floor plan
材質
wood flooring
主題
modern architecture

更多設計靈感

  • Black and white floor plan of a minimalist building with open spaces, rooms, and labels極簡開放式格局多房設計
  • Black and white floor plan of a minimalist building with open spaces, rooms, and labels極簡開放式格局多房設計
  • Black and white floor plan of an Asian restaurant with various rooms, tables, chairs, and furniture pieces現代極簡亞洲餐廳平面圖
  • Black and white floor plan of an Asian restaurant with various rooms, tables, chairs, and furniture pieces現代極簡風格亞洲餐廳平面圖
  • 2D floor plan of a modern building with multiple dining tables, chairs, and other furniture items, featuring linework, labels, and symbols現代多房間配置含餐廳區域
  • Black and white sketch of a building's interior with multiple rooms, hallways, and visible wood and concrete materials木頭與混凝土混用住宅商業空間
  • 2D floor plan of a modern office building with various rooms and spaces, including hallways, offices, and functional areas, presented in a clean and organized manner現代辦公大樓平面圖
  • 2D floor plan of a modern office building with various rooms and spaces, including hallways, offices, and functional areas, presented in a clean and organized manner現代辦公大樓平面圖

現代木地板平面圖

Contemporary Living Room Collection

Contemporary Living Room Collection

現代平面圖展示木地板,呈現當代設計元素。

現代木地板平面圖

floor plan・wood flooring・modern architecture

Modern floor plan showcasing contemporary design elements, focusing on the integration of wooden flooring and open space layout.

標籤

architecturemodern-interiorfloor-planwood-flooringdesign-elements

現代木地板平面圖

floor plan・wood flooring・modern architecture

Modern floor plan showcasing contemporary design elements, focusing on the integration of wooden flooring and open space layout.

標籤

architecturemodern-interiorfloor-planwood-flooringdesign-elements

關於此設計

此現代平面圖以木地板為主,營造溫潤自然的質感。光線柔和映照在木紋上,突顯簡潔俐落的當代風格。整體設計強調空間流暢與功能性。

風格
floor plan
材質
wood flooring
主題
modern architecture

更多設計靈感

  • Black and white floor plan of a minimalist building with open spaces, rooms, and labels極簡開放式格局多房設計
  • Black and white floor plan of a minimalist building with open spaces, rooms, and labels極簡開放式格局多房設計
  • Black and white floor plan of an Asian restaurant with various rooms, tables, chairs, and furniture pieces現代極簡亞洲餐廳平面圖
  • Black and white floor plan of an Asian restaurant with various rooms, tables, chairs, and furniture pieces現代極簡風格亞洲餐廳平面圖
  • 2D floor plan of a modern building with multiple dining tables, chairs, and other furniture items, featuring linework, labels, and symbols現代多房間配置含餐廳區域
  • Black and white sketch of a building's interior with multiple rooms, hallways, and visible wood and concrete materials木頭與混凝土混用住宅商業空間
  • 2D floor plan of a modern office building with various rooms and spaces, including hallways, offices, and functional areas, presented in a clean and organized manner現代辦公大樓平面圖
  • 2D floor plan of a modern office building with various rooms and spaces, including hallways, offices, and functional areas, presented in a clean and organized manner現代辦公大樓平面圖