FeelDesign LogoFeelDesign

現代功能性的建築樓層規劃

重

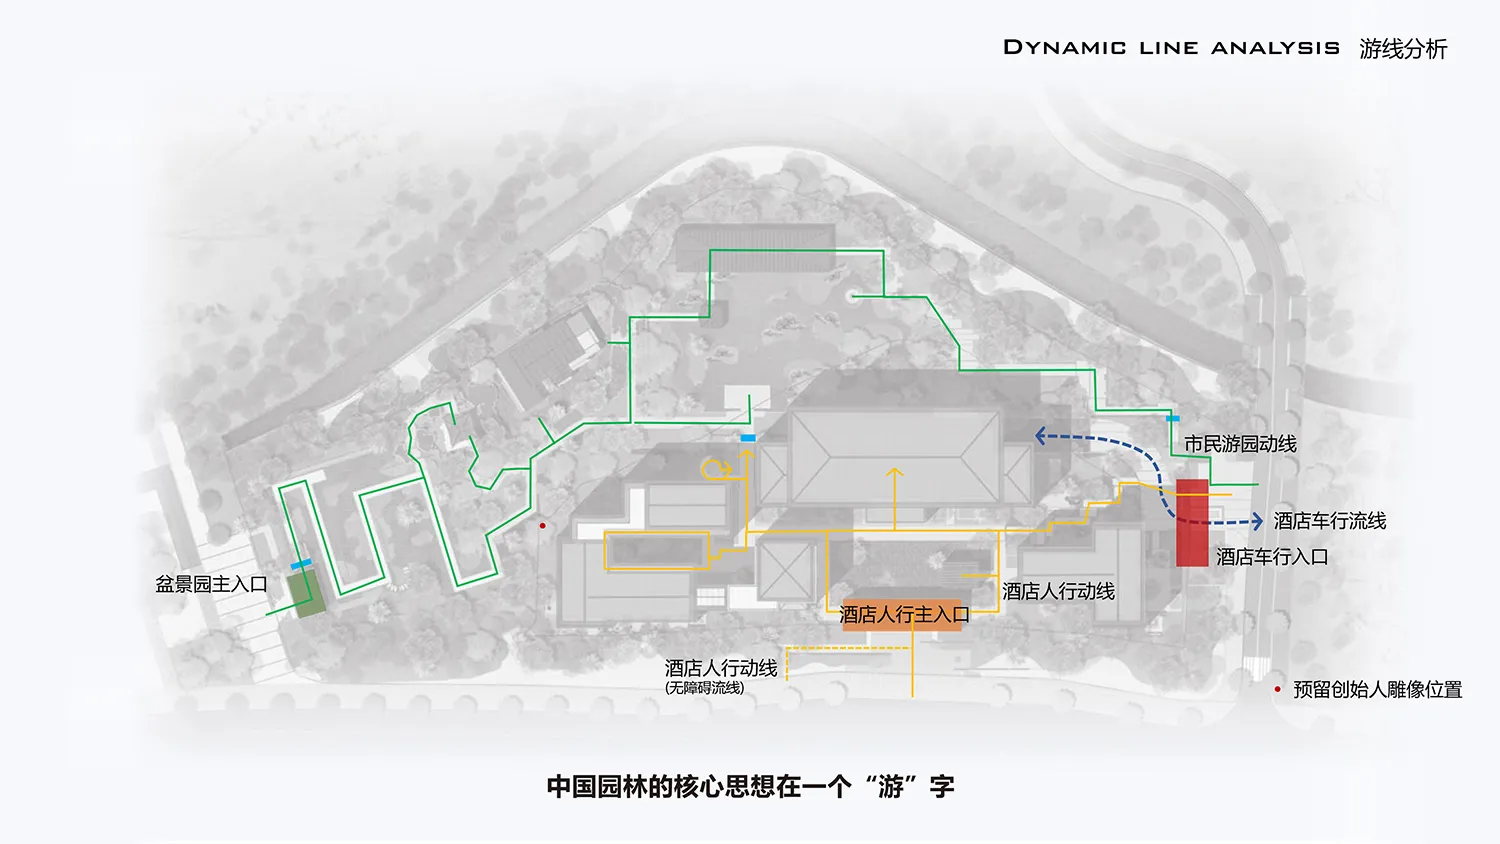
重慶永川艾園·畫廊度假酒店

一座現代的建築物,採用混凝土和鋼筋結構,展現出明亮和有組織的佈局

現代功能性的建築樓層規劃

floor plan

標籤

現代功能性高效混凝土鋼筋時尚當代

現代功能性的建築樓層規劃

floor plan

標籤

現代功能性高效混凝土鋼筋時尚當代

關於此設計

一座現代的建築物,採用混凝土和鋼筋結構,展現出明亮和有組織的佈局

風格
floor plan

更多設計靈感

  • Floor plan of a restaurant or living area with furniture, decorative items, and a staircase, depicted in a 2D schematic diagram餐廳生活空間家具配置圖
  • Black and white floor plan of a hotel or office complex with multiple rooms and a well-organized layout飯店或辦公大樓平面圖
  • 2D floor plan of a mixed-style home with wooden paneling, featuring a dining area, living room, and bedroom木飾面板混搭風格住宅
  • 2D floor plan of a mixed-style home with wooden paneling, featuring a dining area, living room, and bedroom混搭風格木飾面板住宅
  • 2D floor plan of a restaurant with labeled rooms, a mix of wood and stone materials, and dim lighting木石特色餐廳平面圖
  • 2D floor plan of a modern building with multiple levels, showing various rooms and spaces, including a kitchen and dining area多層現代建築平面圖
  • 2D floor plan of a modern building with multiple levels, showing various rooms and spaces, including a kitchen and dining area多層現代建築樓層平面圖
  • 2D floor plan of a modern building with multiple rooms, clean lines, and open spaces, featuring concrete and steel materials現代開放式格局,混凝土與鋼材設計

現代功能性的建築樓層規劃

重

重慶永川艾園·畫廊度假酒店

一座現代的建築物,採用混凝土和鋼筋結構,展現出明亮和有組織的佈局

現代功能性的建築樓層規劃

floor plan

標籤

現代功能性高效混凝土鋼筋時尚當代

現代功能性的建築樓層規劃

floor plan

標籤

現代功能性高效混凝土鋼筋時尚當代

關於此設計

一座現代的建築物,採用混凝土和鋼筋結構,展現出明亮和有組織的佈局

風格
floor plan

更多設計靈感

  • Floor plan of a restaurant or living area with furniture, decorative items, and a staircase, depicted in a 2D schematic diagram餐廳生活空間家具配置圖
  • Black and white floor plan of a hotel or office complex with multiple rooms and a well-organized layout飯店或辦公大樓平面圖
  • 2D floor plan of a mixed-style home with wooden paneling, featuring a dining area, living room, and bedroom木飾面板混搭風格住宅
  • 2D floor plan of a mixed-style home with wooden paneling, featuring a dining area, living room, and bedroom混搭風格木飾面板住宅
  • 2D floor plan of a restaurant with labeled rooms, a mix of wood and stone materials, and dim lighting木石特色餐廳平面圖
  • 2D floor plan of a modern building with multiple levels, showing various rooms and spaces, including a kitchen and dining area多層現代建築平面圖
  • 2D floor plan of a modern building with multiple levels, showing various rooms and spaces, including a kitchen and dining area多層現代建築樓層平面圖
  • 2D floor plan of a modern building with multiple rooms, clean lines, and open spaces, featuring concrete and steel materials現代開放式格局,混凝土與鋼材設計