FeelDesign LogoFeelDesign

現代功能室內設計佈局

西

西安來碑1087

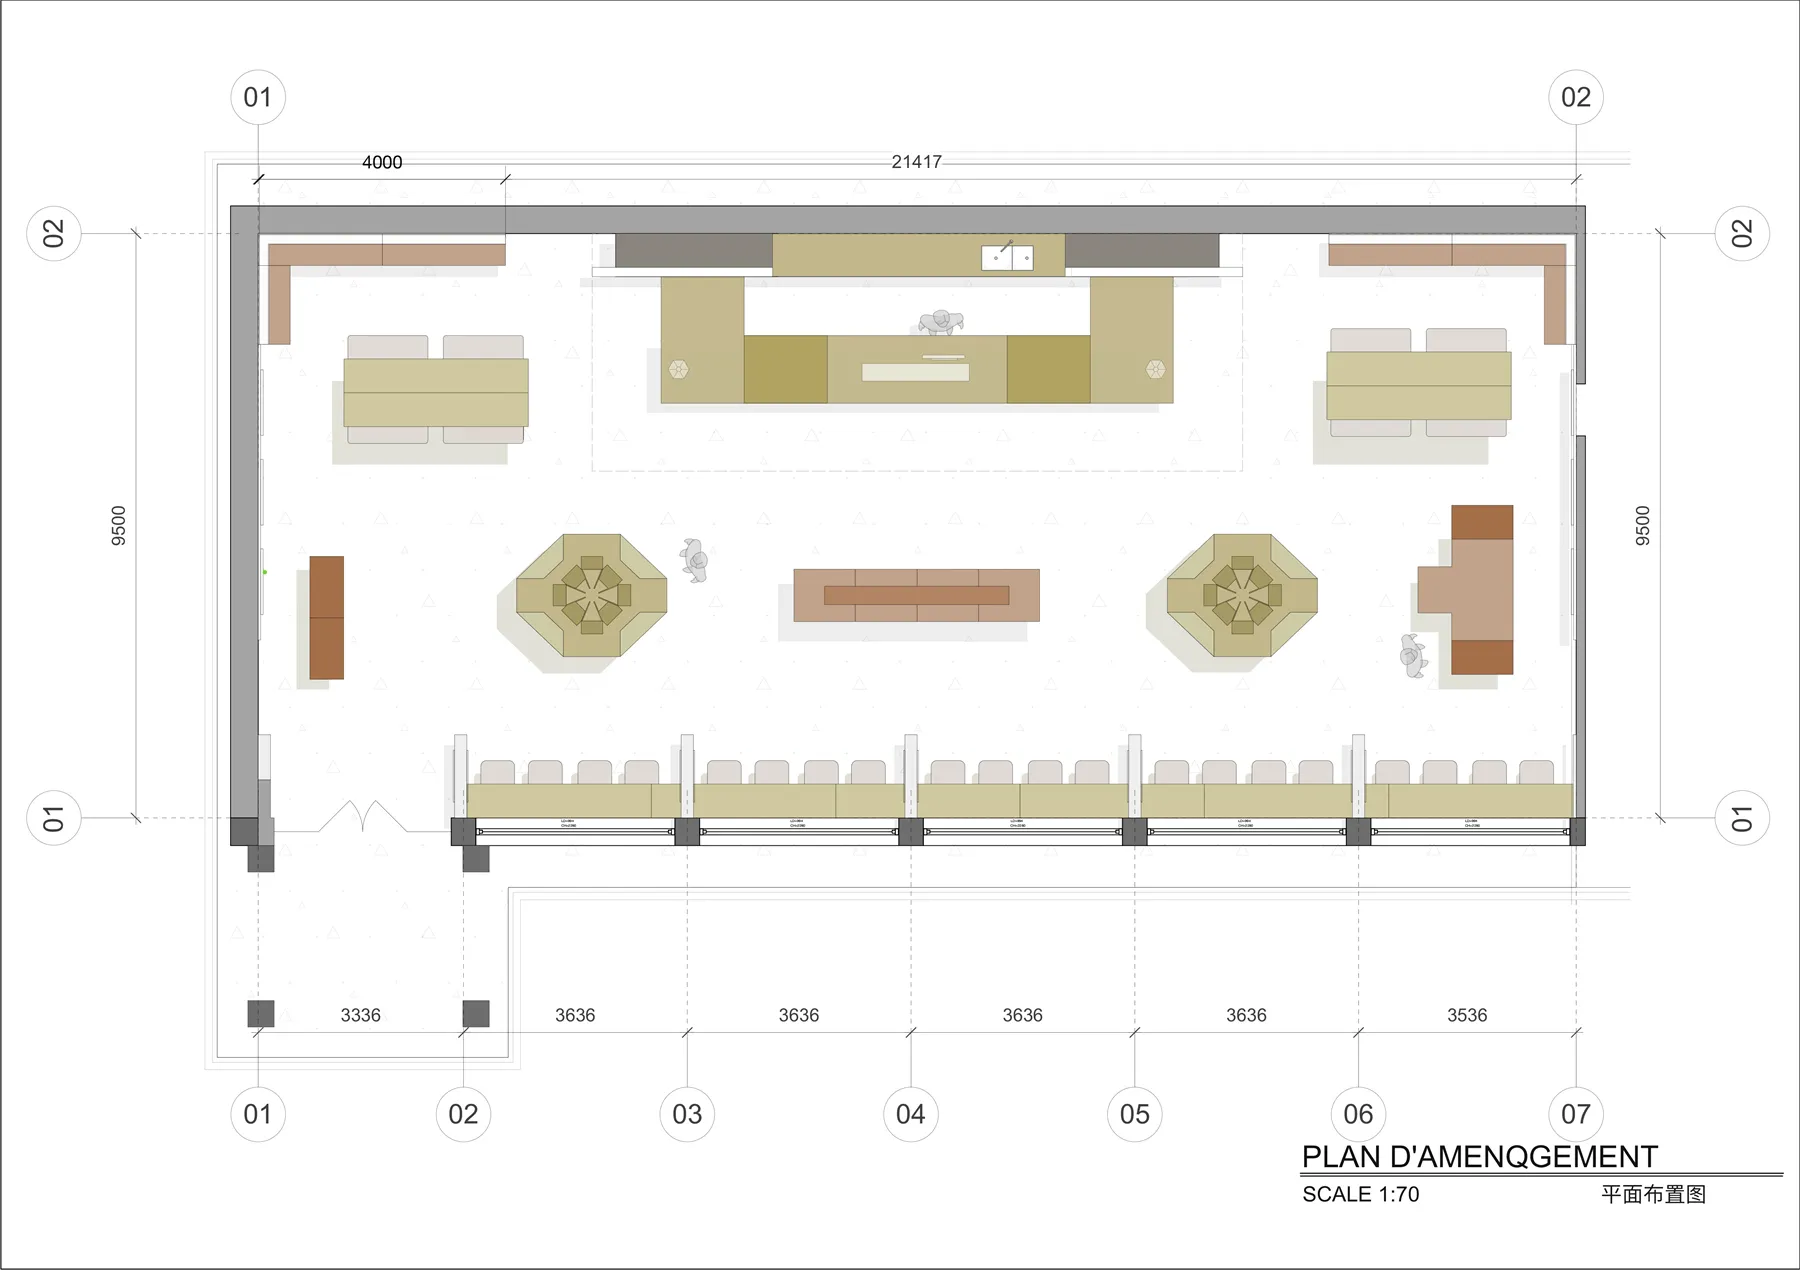
詳細的現代室內設計佈局,包含大型沙發、餐桌和長凳,採用白色材料和自然光線

現代功能室內設計佈局

floor plan

標籤

現代功能性白色簡潔明亮簡化

現代功能室內設計佈局

floor plan

標籤

現代功能性白色簡潔明亮簡化

關於此設計

詳細的現代室內設計佈局,包含大型沙發、餐桌和長凳,採用白色材料和自然光線

風格
floor plan

更多設計靈感

  • 2D floor plan of a house with furniture, walls, doors, and windows, set in a field with trees outside鄉村風格住宅家具平面圖
  • Black and white floor plan of a traditional house with open spaces, archways, and symmetrical layouts, featuring wood and stone materials and ample natural light傳統住宅開放空間平面圖
  • Black and white floor plan of an office with a doorway and hallway, featuring linework and labels經典辦公室平面圖,含門廊與走廊
  • Empty black and white floor plan showing a minimalist home layout with a kitchen, dining area, and living room, featuring chairs and a focus on basic layout and furnishings極簡住宅格局多房間配置
  • A detailed white drawing of a large building with multiple rooms, including a kitchen and dining area, with clear labels and measurements混合用途建築(住宅和商業空間)
  • Black and white floor plan of a modern house with a living room, kitchen, and dining room, featuring clean lines and minimalistic design, with natural light coming in through the windows現代住宅樓層設計
  • 2D floor plan of a modern house with white walls, natural light, and clean lines現代豪宅平面圖
  • 2D floor plan of a modern room with furniture, labels, and measurements, featuring a clean and minimalist design with predominantly white materials現代簡約空間

現代功能室內設計佈局

西

西安來碑1087

詳細的現代室內設計佈局,包含大型沙發、餐桌和長凳,採用白色材料和自然光線

現代功能室內設計佈局

floor plan

標籤

現代功能性白色簡潔明亮簡化

現代功能室內設計佈局

floor plan

標籤

現代功能性白色簡潔明亮簡化

關於此設計

詳細的現代室內設計佈局,包含大型沙發、餐桌和長凳,採用白色材料和自然光線

風格
floor plan

更多設計靈感

  • 2D floor plan of a house with furniture, walls, doors, and windows, set in a field with trees outside鄉村風格住宅家具平面圖
  • Black and white floor plan of a traditional house with open spaces, archways, and symmetrical layouts, featuring wood and stone materials and ample natural light傳統住宅開放空間平面圖
  • Black and white floor plan of an office with a doorway and hallway, featuring linework and labels經典辦公室平面圖,含門廊與走廊
  • Empty black and white floor plan showing a minimalist home layout with a kitchen, dining area, and living room, featuring chairs and a focus on basic layout and furnishings極簡住宅格局多房間配置
  • A detailed white drawing of a large building with multiple rooms, including a kitchen and dining area, with clear labels and measurements混合用途建築(住宅和商業空間)
  • Black and white floor plan of a modern house with a living room, kitchen, and dining room, featuring clean lines and minimalistic design, with natural light coming in through the windows現代住宅樓層設計
  • 2D floor plan of a modern house with white walls, natural light, and clean lines現代豪宅平面圖
  • 2D floor plan of a modern room with furniture, labels, and measurements, featuring a clean and minimalist design with predominantly white materials現代簡約空間