FeelDesign LogoFeelDesign

現代玻璃牆當代設計

Elegant Floor Plan Project
Elegant Floor Plan Project

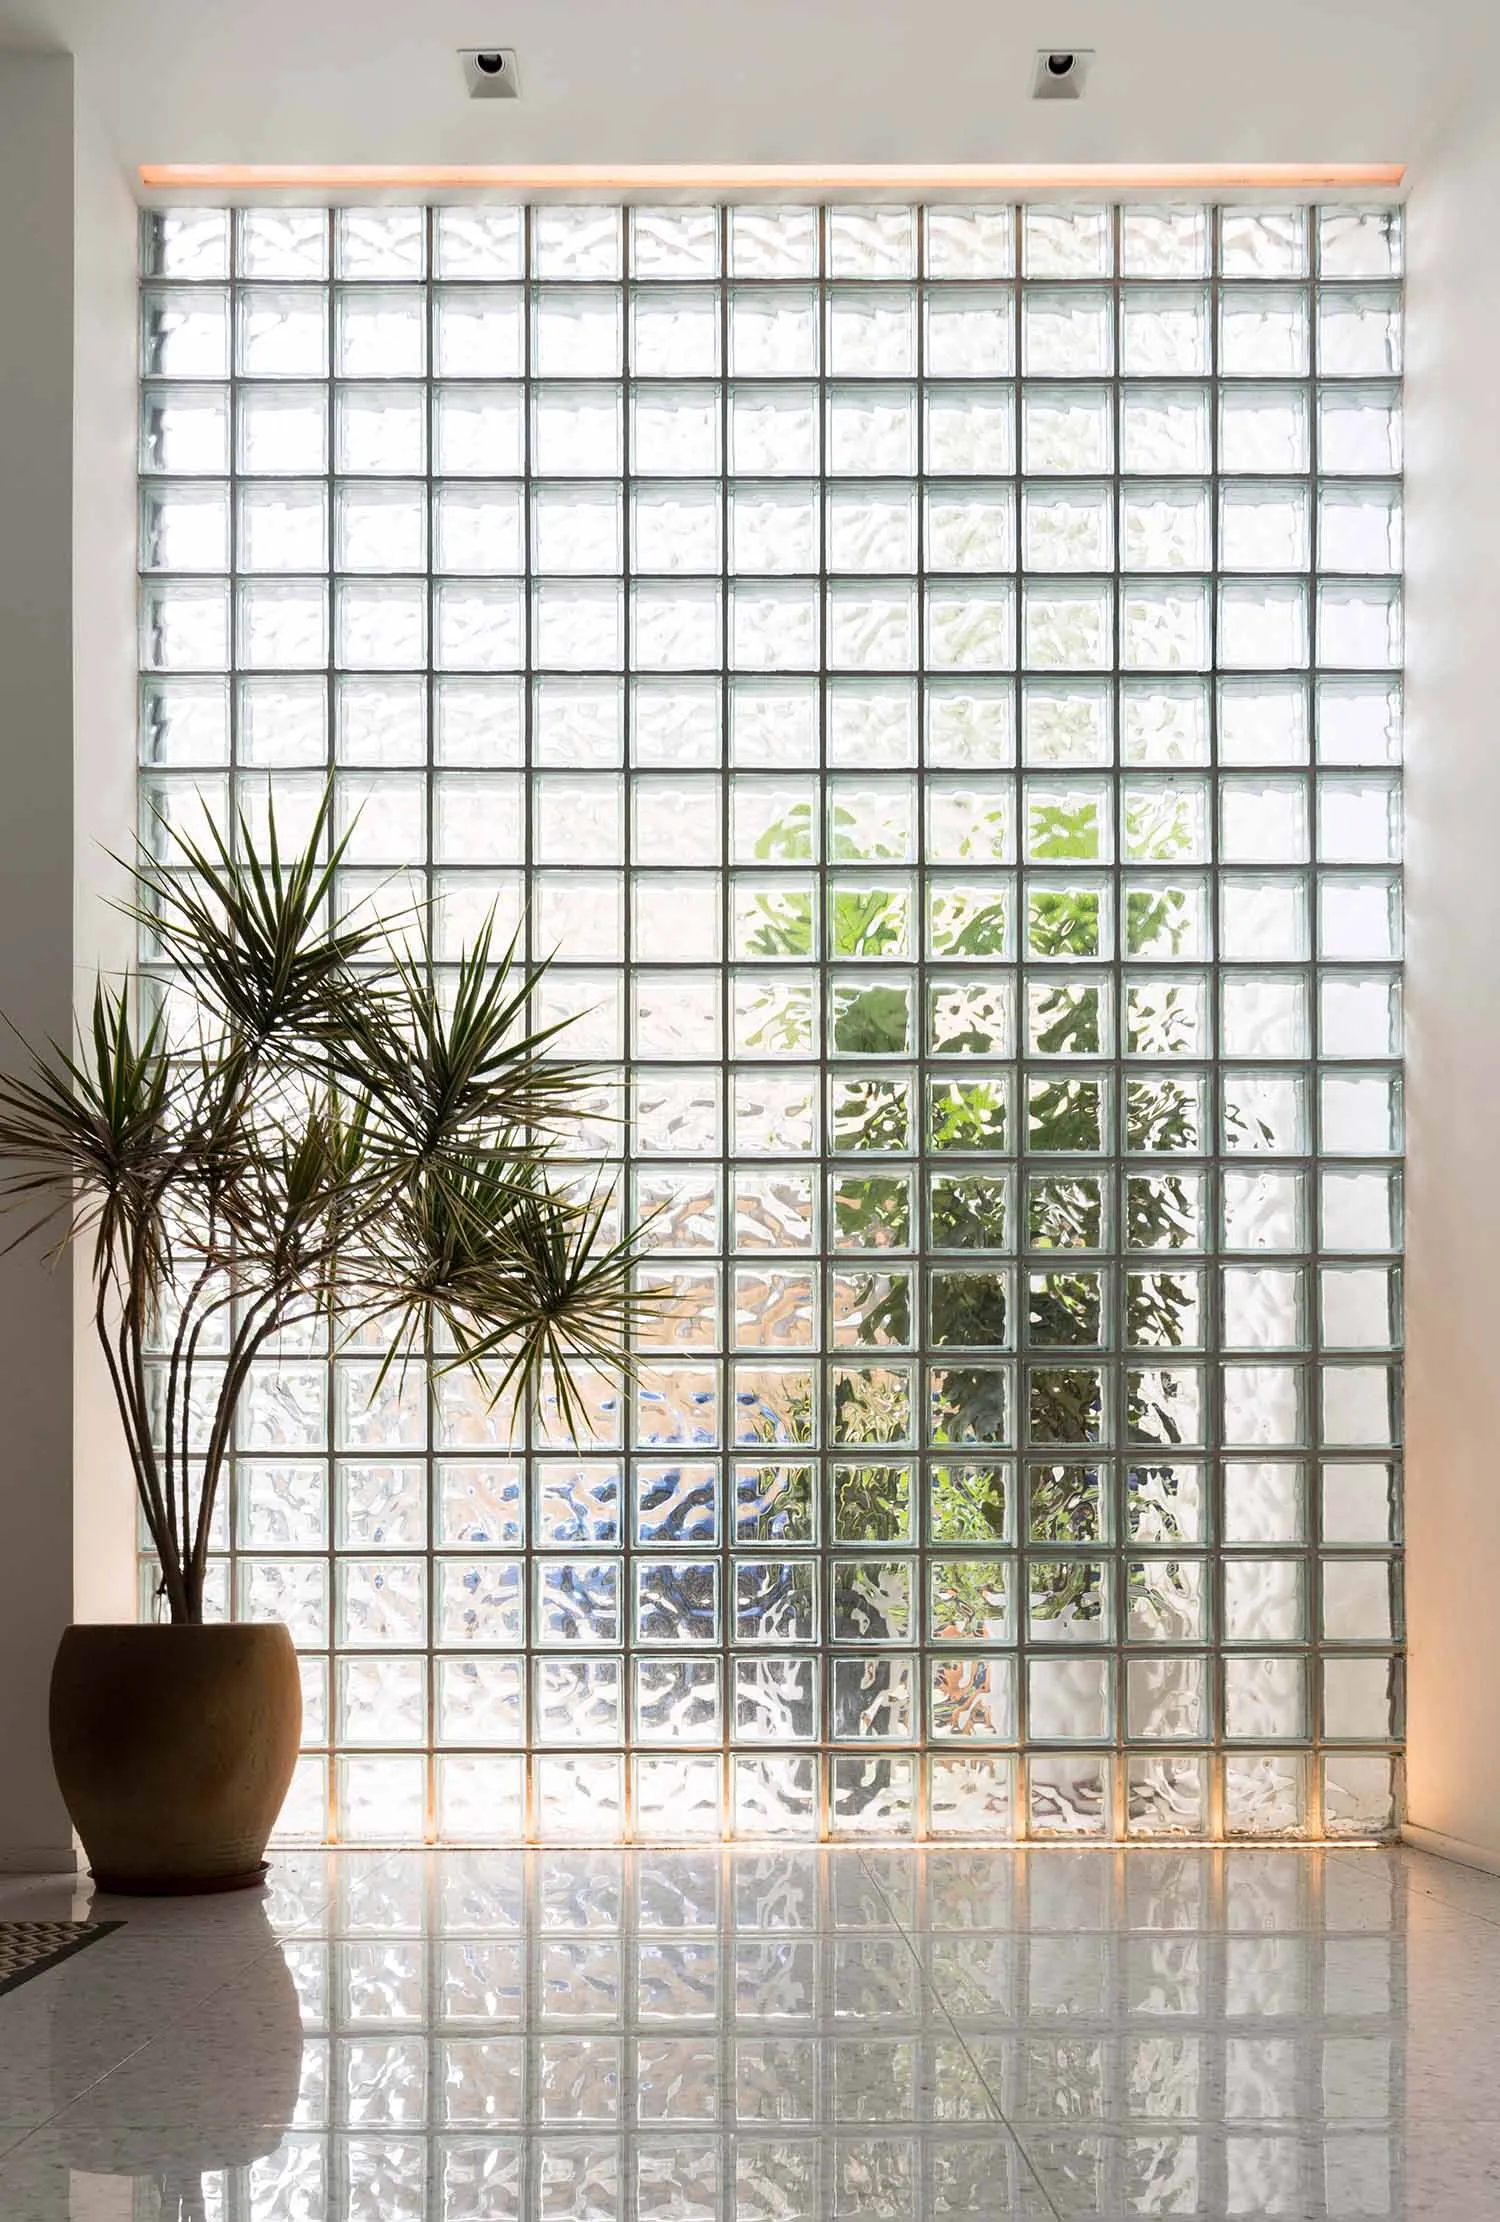
一間當代大廳,搭配現代玻璃牆設計。
一間當代大廳,搭配現代玻璃牆設計。

現代玻璃牆當代設計

architecture・glass・lobby

Modern glass wall lobby featuring minimalist design and natural lighting, showcasing a sleek and stylish architectural element.

標籤

architecturemodernglasswallcontemporary

現代玻璃牆當代設計

architecture・glass・lobby

Modern glass wall lobby featuring minimalist design and natural lighting, showcasing a sleek and stylish architectural element.

標籤

architecturemodernglasswallcontemporary

關於此設計

這間當代大廳採用現代玻璃牆設計,通透的玻璃材質讓自然光線自由穿透,營造開闊且時尚的氛圍。

風格
architecture
材質
glass
主題
lobby

更多設計靈感

  • An architectural blueprint of an open-plan office space layout.開放式辦公空間布局
  • Modern residential building constructed with concrete materials, featuring a minimalist design.現代住宅混凝土
  • A modern architectural floor plan with lines and geometric shapes.現代平面圖
  • Modern lockers made of wood in a row on a tiled floor.現代木製置物櫃
  • An architectural blueprint showcasing a modern beach house design with wooden and glass materials.現代海灘別墅藍圖
  • A modern restaurant with a concrete facade at night, featuring signage in Chinese characters.現代餐廳混凝土外觀
  • Modern building exterior featuring concrete and wooden surfaces.現代建築外觀 混凝土與木質
  • Bike storage area with bicycles mounted on the wall in a modern interior with concrete elements.現代室內混凝土

現代玻璃牆當代設計

Elegant Floor Plan Project

Elegant Floor Plan Project

一間當代大廳,搭配現代玻璃牆設計。
一間當代大廳,搭配現代玻璃牆設計。

現代玻璃牆當代設計

architecture・glass・lobby

Modern glass wall lobby featuring minimalist design and natural lighting, showcasing a sleek and stylish architectural element.

標籤

architecturemodernglasswallcontemporary

現代玻璃牆當代設計

architecture・glass・lobby

Modern glass wall lobby featuring minimalist design and natural lighting, showcasing a sleek and stylish architectural element.

標籤

architecturemodernglasswallcontemporary

關於此設計

這間當代大廳採用現代玻璃牆設計,通透的玻璃材質讓自然光線自由穿透,營造開闊且時尚的氛圍。

風格
architecture
材質
glass
主題
lobby

更多設計靈感

  • An architectural blueprint of an open-plan office space layout.開放式辦公空間布局
  • Modern residential building constructed with concrete materials, featuring a minimalist design.現代住宅混凝土
  • A modern architectural floor plan with lines and geometric shapes.現代平面圖
  • Modern lockers made of wood in a row on a tiled floor.現代木製置物櫃
  • An architectural blueprint showcasing a modern beach house design with wooden and glass materials.現代海灘別墅藍圖
  • A modern restaurant with a concrete facade at night, featuring signage in Chinese characters.現代餐廳混凝土外觀
  • Modern building exterior featuring concrete and wooden surfaces.現代建築外觀 混凝土與木質
  • Bike storage area with bicycles mounted on the wall in a modern interior with concrete elements.現代室內混凝土