現代住宅平面圖

Contemporary Living Room Project
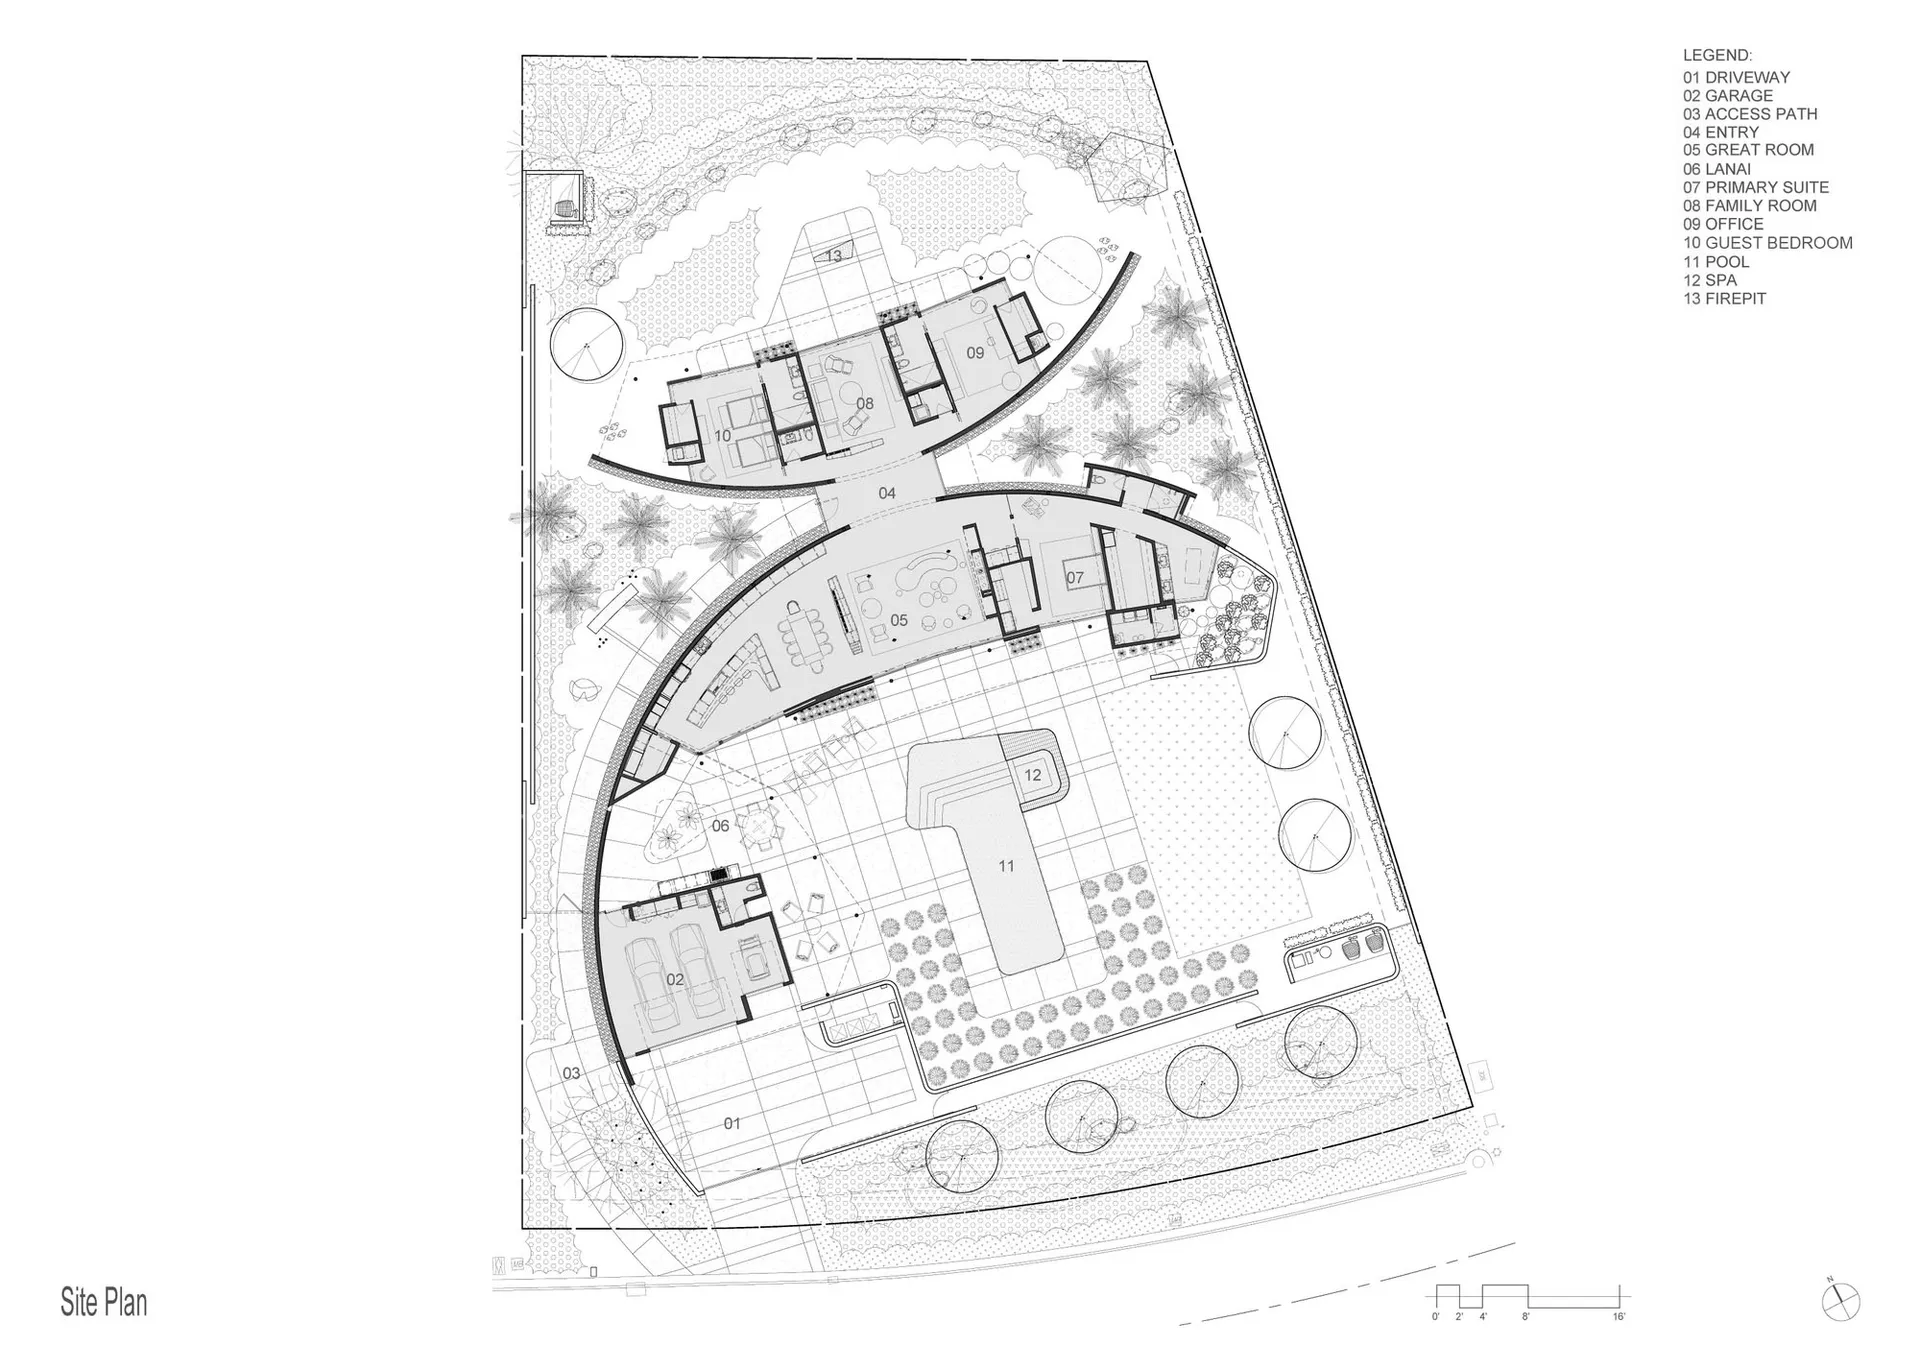
現代住宅平面圖
architecture・concrete, glass, wood・residential design
This floor plan of a modern residential home highlights contemporary design elements and spatial composition.
關於此設計
這張現代住宅平面圖清楚呈現各房間與戶外空間的配置,線條簡潔俐落,強調空間流動與功能分區。圖中光線均勻,營造開闊舒適的居住氛圍,展現現代建築的簡約風格。
- 材質
- concrete, glass, wood
- 主題
- residential design