FeelDesign LogoFeelDesign

現代家居室內概念平面圖

Modern Floor Plan Concept
Modern Floor Plan Concept

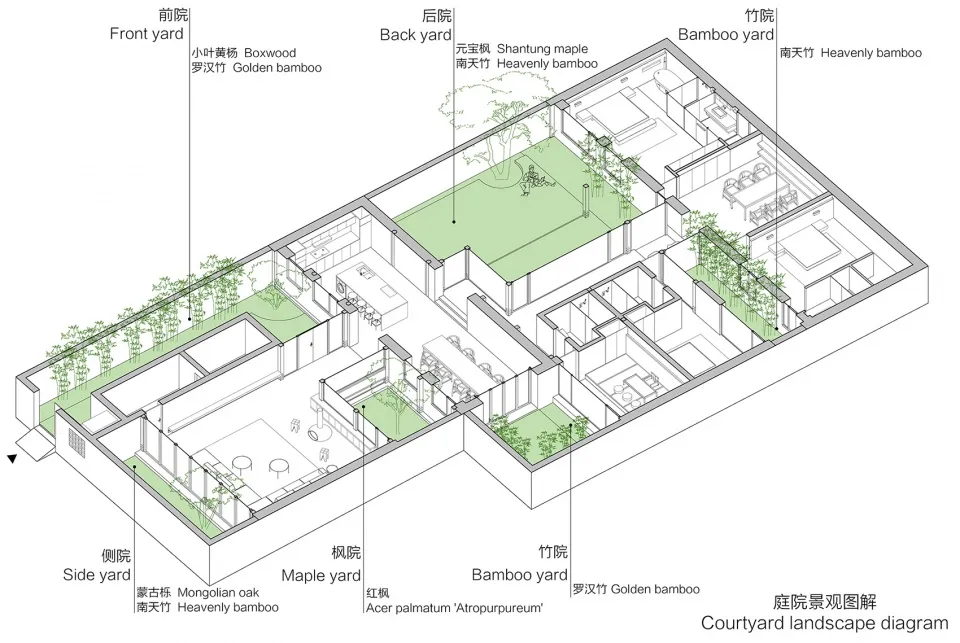
現代家居室內平面圖,中央設有中庭,多個房間內擺放植物與樹木。

現代家居室內概念平面圖

architecture・modern・home interior

A sophisticatedly designed home interior showcasing contemporary space organization and natural elements.

標籤

modernarchitecturehomeinteriorlayout

現代家居室內概念平面圖

architecture・modern・home interior

A sophisticatedly designed home interior showcasing contemporary space organization and natural elements.

標籤

modernarchitecturehomeinteriorlayout

關於此設計

此平面圖呈現現代家居室內配置,中央中庭帶來自然光線與綠意。房間內點綴植物與樹木,營造清新舒適的氛圍。整體風格簡潔俐落,強調室內外空間的流暢連結。

風格
architecture
材質
modern
主題
home interior

更多設計靈感

  • Modern house exterior featuring wooden panels, stone walls, and metal accents.現代木石外觀
  • Modern bathroom featuring glass walls and freestanding bathtubs under olive tree at dusk現代玻璃牆衛浴
  • Modern residential design featuring concrete and glass materials.現代住宅混凝土玻璃
  • A modern minimalist bedroom featuring a comfortable bed with a textured white duvet, a large television mounted on the wall, 現代簡約臥室
  • Modern residential floor plan featuring contemporary architectural design and modern materials.現代住宅平面圖
  • A modern interior space featuring wooden panels and botanical views.現代室內植物景觀
  • A resort with concrete, glass, and metal structures amidst a mountainous landscape.山區度假村混凝土、玻璃與金屬
  • 2D architectural drawing of an industrial metal frame structure.工業金屬框架結構藍圖

現代家居室內概念平面圖

Modern Floor Plan Concept

Modern Floor Plan Concept

現代家居室內平面圖,中央設有中庭,多個房間內擺放植物與樹木。

現代家居室內概念平面圖

architecture・modern・home interior

A sophisticatedly designed home interior showcasing contemporary space organization and natural elements.

標籤

modernarchitecturehomeinteriorlayout

現代家居室內概念平面圖

architecture・modern・home interior

A sophisticatedly designed home interior showcasing contemporary space organization and natural elements.

標籤

modernarchitecturehomeinteriorlayout

關於此設計

此平面圖呈現現代家居室內配置,中央中庭帶來自然光線與綠意。房間內點綴植物與樹木,營造清新舒適的氛圍。整體風格簡潔俐落,強調室內外空間的流暢連結。

風格
architecture
材質
modern
主題
home interior

更多設計靈感

  • Modern house exterior featuring wooden panels, stone walls, and metal accents.現代木石外觀
  • Modern bathroom featuring glass walls and freestanding bathtubs under olive tree at dusk現代玻璃牆衛浴
  • Modern residential design featuring concrete and glass materials.現代住宅混凝土玻璃
  • A modern minimalist bedroom featuring a comfortable bed with a textured white duvet, a large television mounted on the wall, 現代簡約臥室
  • Modern residential floor plan featuring contemporary architectural design and modern materials.現代住宅平面圖
  • A modern interior space featuring wooden panels and botanical views.現代室內植物景觀
  • A resort with concrete, glass, and metal structures amidst a mountainous landscape.山區度假村混凝土、玻璃與金屬
  • 2D architectural drawing of an industrial metal frame structure.工業金屬框架結構藍圖