FeelDesign LogoFeelDesign

現代開放式格局住宅

128㎡,濟南金海瑞園:用設計,為歲月築棲居

128㎡,濟南金海瑞園:用設計,為歲月築棲居

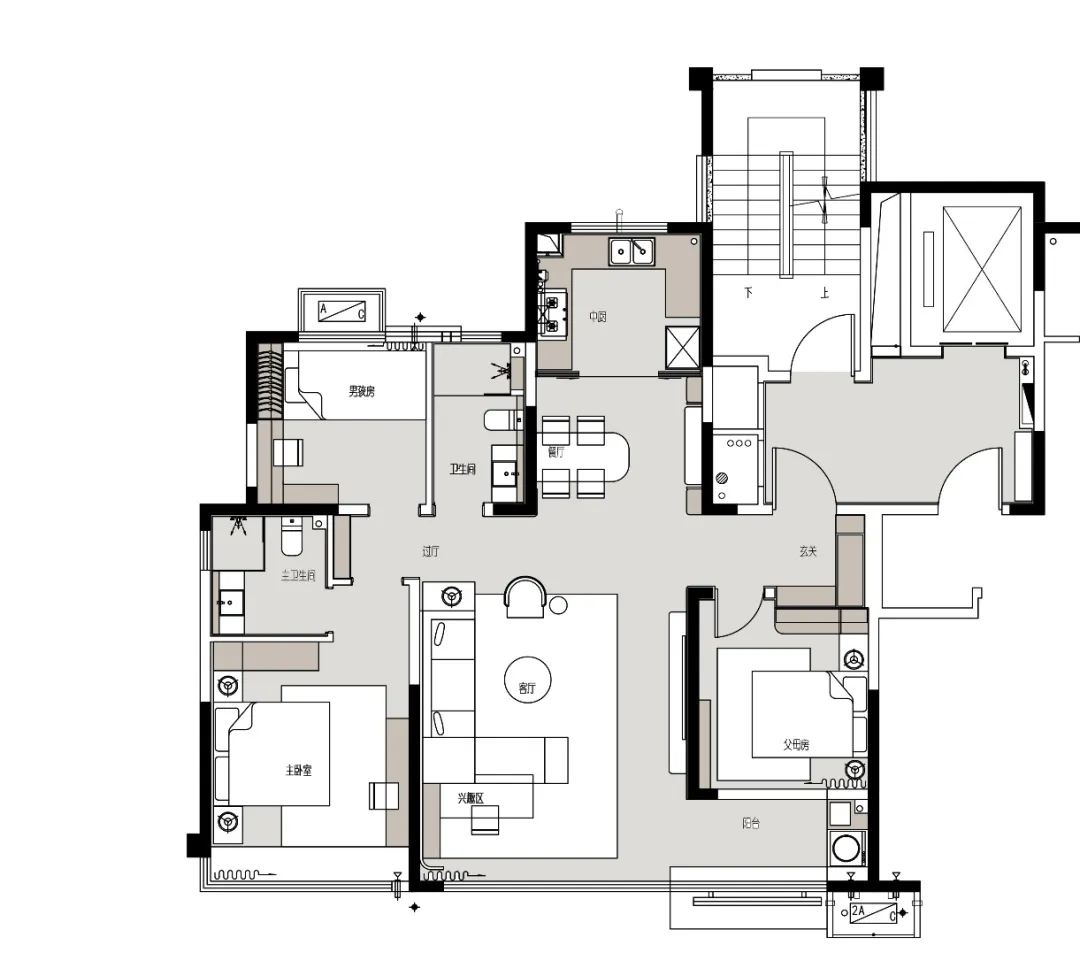
現代住宅的建築渲染圖,包含廚房、客廳與多間臥室,展現舒適實用的居住環境

現代開放式格局住宅

home interior・wood・architecture

標籤

現代住宅格局開放式舒適實用

現代開放式格局住宅

home interior・wood・architecture

標籤

現代住宅格局開放式舒適實用

關於此設計

現代住宅的建築渲染圖,包含廚房、客廳與多間臥室,展現舒適實用的居住環境

風格
home interior
材質
wood
主題
architecture

更多設計靈感

  • 3D architectural rendering of a modern home with a kitchen, dining area, bedrooms, and living room, featuring clean lines and minimalistic decoration開放式格局現代住宅
  • A modern home interior with a living room, dining area, kitchen, and bedroom, featuring clean lines, minimalistic elements, and natural light from windows開放式格局的現代住宅
  • A well-designed home interior with wooden floors and walls, featuring a multi-functional room with dining, living, and kitchen areas, and comfortable seating for socializing木質點綴的多功能住宅
  • A well-designed home interior with wooden floors and walls, featuring a multi-functional room with dining, living, and kitchen areas, and comfortable seating for socializing木質點綴的多功能住宅
  • A daytime photo of a building with a wooden bench and natural light, featuring two people in the scene溫馨木椅住宅
  • A daytime photo of a building with a wooden bench and natural light, featuring two people in the scene溫馨木椅住宅
  • Warm and inviting interior space with a brown wall, potted plants, and a vase, featuring earthy tones and natural elements木質點綴的大地色調居家室內
  • 3D rendering of a modern home interior with a staircase, chairs, and a well-designed living environment現代多層住宅帶樓梯

現代開放式格局住宅

128㎡,濟南金海瑞園:用設計,為歲月築棲居

128㎡,濟南金海瑞園:用設計,為歲月築棲居

現代住宅的建築渲染圖,包含廚房、客廳與多間臥室,展現舒適實用的居住環境

現代開放式格局住宅

home interior・wood・architecture

標籤

現代住宅格局開放式舒適實用

現代開放式格局住宅

home interior・wood・architecture

標籤

現代住宅格局開放式舒適實用

關於此設計

現代住宅的建築渲染圖,包含廚房、客廳與多間臥室,展現舒適實用的居住環境

風格
home interior
材質
wood
主題
architecture

更多設計靈感

  • 3D architectural rendering of a modern home with a kitchen, dining area, bedrooms, and living room, featuring clean lines and minimalistic decoration開放式格局現代住宅
  • A modern home interior with a living room, dining area, kitchen, and bedroom, featuring clean lines, minimalistic elements, and natural light from windows開放式格局的現代住宅
  • A well-designed home interior with wooden floors and walls, featuring a multi-functional room with dining, living, and kitchen areas, and comfortable seating for socializing木質點綴的多功能住宅
  • A well-designed home interior with wooden floors and walls, featuring a multi-functional room with dining, living, and kitchen areas, and comfortable seating for socializing木質點綴的多功能住宅
  • A daytime photo of a building with a wooden bench and natural light, featuring two people in the scene溫馨木椅住宅
  • A daytime photo of a building with a wooden bench and natural light, featuring two people in the scene溫馨木椅住宅
  • Warm and inviting interior space with a brown wall, potted plants, and a vase, featuring earthy tones and natural elements木質點綴的大地色調居家室內
  • 3D rendering of a modern home interior with a staircase, chairs, and a well-designed living environment現代多層住宅帶樓梯