FeelDesign LogoFeelDesign

現代飯店多層樓層平面圖

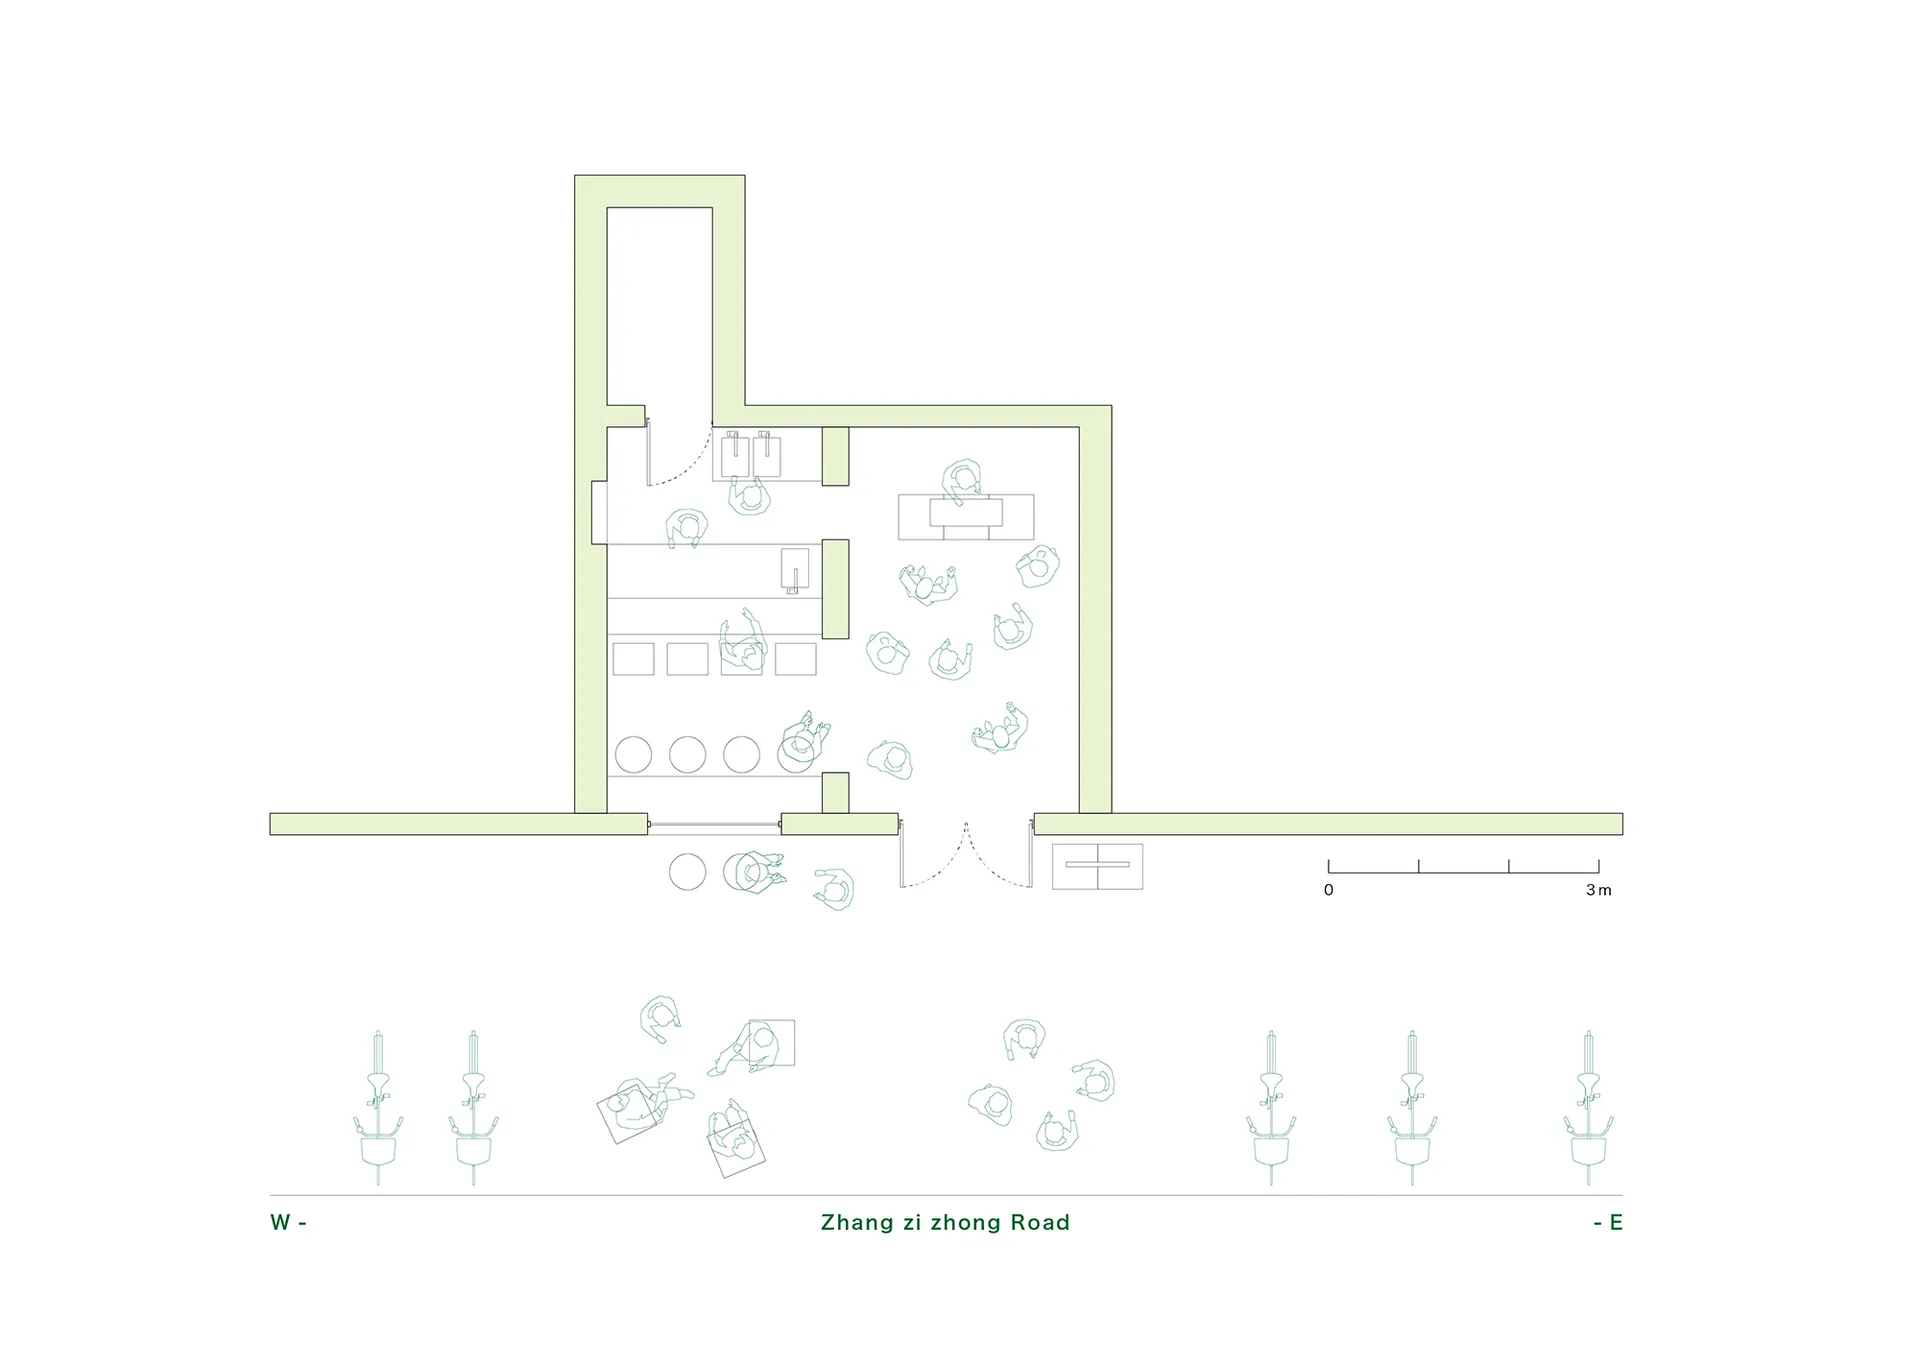
北京FANGLANG 胡同社區酒吧

北京FANGLANG 胡同社區酒吧

現代飯店樓層平面圖,標示各式房間與空間,包含地面層與上層樓,線條乾淨簡約設計元素

現代飯店多層樓層平面圖

floor plan

標籤

飯店現代多層樓層平面圖組織機能性

現代飯店多層樓層平面圖

floor plan

標籤

飯店現代多層樓層平面圖組織機能性

關於此設計

現代飯店樓層平面圖,標示各式房間與空間,包含地面層與上層樓,線條乾淨簡約設計元素

風格
floor plan

更多設計靈感

  • Black and white technical ground floor plan drawing of 92 Ramsgate Ave, showing interior room layouts, circulation, courtyard, swimming pool, and landscaping.92 Ramsgate Ave 一樓平面圖
  • Black and white floor plan of a modern minimalist building with clear demarcations between areas, likely featuring concrete, wood, or metal materials, and dimly lit for a cozy atmosphere現代極簡中性色調平面圖
  • Black and white architectural floor plan of a luxury clubhouse showing first floor layout with dining areas, leisure zones, Japanese-style rooms, garden courtyards, and circulation paths.會所首層平面布置圖
  • Black and white architectural floor plan of a U-shaped hotel's second floor, showing room layouts, corridors, elevator lobbies, and a large central courtyard with trees.U型飯店二層平面圖
  • Monochrome abstract floor plan collage featuring fragmented architectural layouts overlaid with swirling textured patterns and geometric shapes.層疊單色抽象住宅平面圖
  • Black and white architectural floor plan of a large multifunctional commercial space including bakery, cafe, bookstore, and various retail zones with Chinese labels.多功能麵包咖啡與書店平面圖
  • Black and white technical floor plan of a modern U-shaped courtyard residence on the 4th floor, featuring an elevator lobby, corridors, double rooms, and suites arranged around a large open courtyard with trees.U型中庭住宅四樓平面圖
  • Isometric architectural drawing of a modern house floor plan featuring a prominent black rectangular core containing stairs and services, surrounded by open living spaces with grid-patterned windows.現代住宅等軸測平面圖|黑色核心量體

現代飯店多層樓層平面圖

北京FANGLANG 胡同社區酒吧

北京FANGLANG 胡同社區酒吧

現代飯店樓層平面圖,標示各式房間與空間,包含地面層與上層樓,線條乾淨簡約設計元素

現代飯店多層樓層平面圖

floor plan

標籤

飯店現代多層樓層平面圖組織機能性

現代飯店多層樓層平面圖

floor plan

標籤

飯店現代多層樓層平面圖組織機能性

關於此設計

現代飯店樓層平面圖,標示各式房間與空間,包含地面層與上層樓,線條乾淨簡約設計元素

風格
floor plan

更多設計靈感

  • Black and white technical ground floor plan drawing of 92 Ramsgate Ave, showing interior room layouts, circulation, courtyard, swimming pool, and landscaping.92 Ramsgate Ave 一樓平面圖
  • Black and white floor plan of a modern minimalist building with clear demarcations between areas, likely featuring concrete, wood, or metal materials, and dimly lit for a cozy atmosphere現代極簡中性色調平面圖
  • Black and white architectural floor plan of a luxury clubhouse showing first floor layout with dining areas, leisure zones, Japanese-style rooms, garden courtyards, and circulation paths.會所首層平面布置圖
  • Black and white architectural floor plan of a U-shaped hotel's second floor, showing room layouts, corridors, elevator lobbies, and a large central courtyard with trees.U型飯店二層平面圖
  • Monochrome abstract floor plan collage featuring fragmented architectural layouts overlaid with swirling textured patterns and geometric shapes.層疊單色抽象住宅平面圖
  • Black and white architectural floor plan of a large multifunctional commercial space including bakery, cafe, bookstore, and various retail zones with Chinese labels.多功能麵包咖啡與書店平面圖
  • Black and white technical floor plan of a modern U-shaped courtyard residence on the 4th floor, featuring an elevator lobby, corridors, double rooms, and suites arranged around a large open courtyard with trees.U型中庭住宅四樓平面圖
  • Isometric architectural drawing of a modern house floor plan featuring a prominent black rectangular core containing stairs and services, surrounded by open living spaces with grid-patterned windows.現代住宅等軸測平面圖|黑色核心量體