FeelDesign LogoFeelDesign

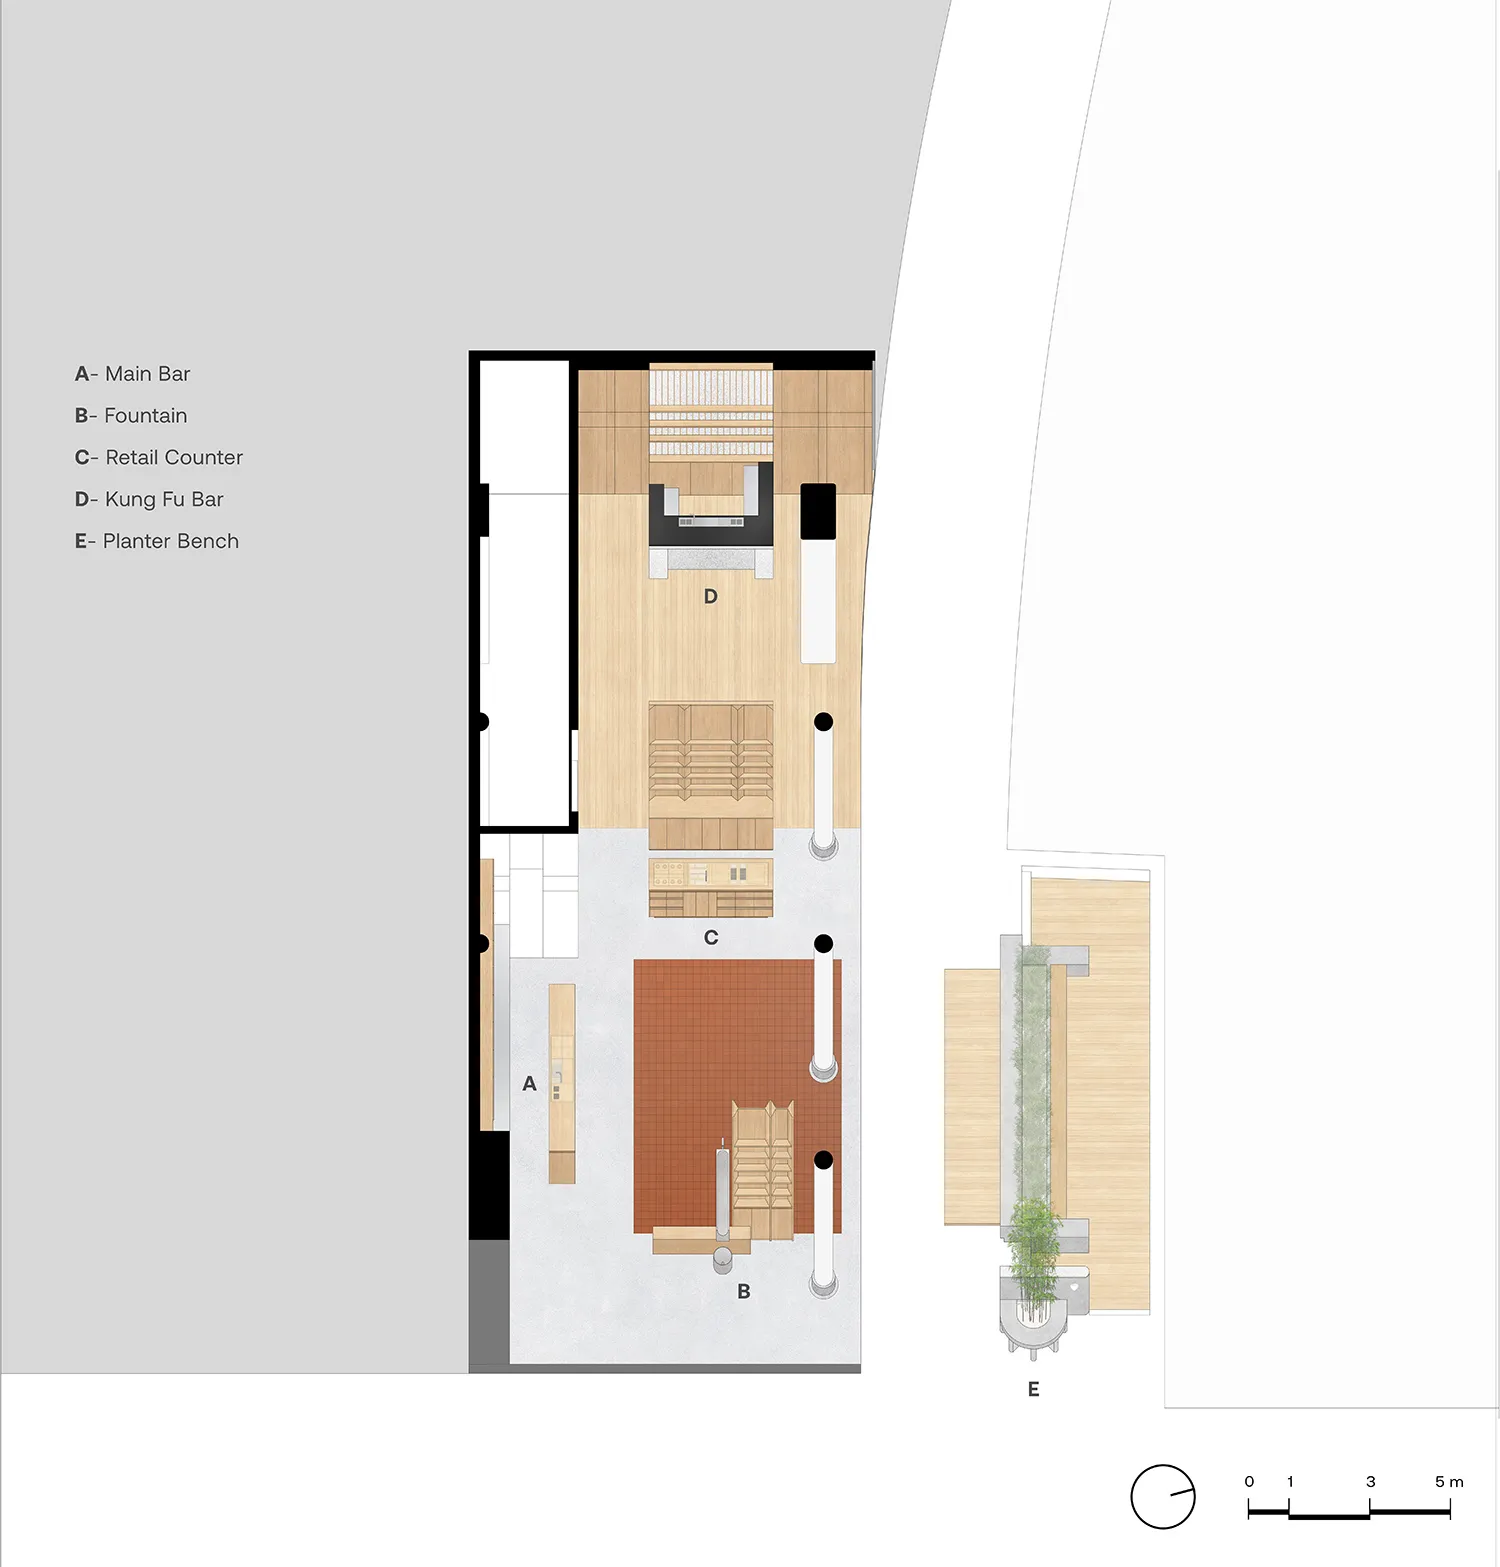
現代飯店多酒吧平面圖

廈門 BASAO 磐基茶室

廈門 BASAO 磐基茶室

現代飯店的 2D 平面圖,包含客廳、餐廳、廚房、臥室及兩間酒吧

現代飯店多酒吧平面圖

floor plan

標籤

飯店現代實用平面圖藍圖格局

現代飯店多酒吧平面圖

floor plan

標籤

飯店現代實用平面圖藍圖格局

關於此設計

現代飯店的 2D 平面圖,包含客廳、餐廳、廚房、臥室及兩間酒吧

風格
floor plan

更多設計靈感

  • Modern residential architectural floor plan on graphite paper現代住宅藍圖
  • 2D floor plan of a modern home with a kitchen, dining area, living room, and two staircases現代住宅雙樓梯配置
  • 2D floor plan of a modern hotel with multiple rooms, dining areas, and sitting areas, featuring clear labels and linework現代飯店多房間平面圖
  • 2D floor plan of a modern house with white and gray linework, labels, and measurements indicating various rooms and spaces現代住宅中性色調平面圖
  • Black and white floor plan of a modern building with various rooms and linework現代建築樓層平面圖
  • 2D floor plan of a modern building with various rooms and spaces, featuring concrete and glass materials, neutral colors, and clean lines混凝土與玻璃的現代室內空間
  • A modern architectural floor plan with open areas, white walls, and clear lines, suggesting a contemporary and functional environment現代開放式格局搭配白牆
  • White-walled building floor plan with multiple rooms and hallways, minimalistic and functional layout極簡建築平面圖

現代飯店多酒吧平面圖

廈門 BASAO 磐基茶室

廈門 BASAO 磐基茶室

現代飯店的 2D 平面圖,包含客廳、餐廳、廚房、臥室及兩間酒吧

現代飯店多酒吧平面圖

floor plan

標籤

飯店現代實用平面圖藍圖格局

現代飯店多酒吧平面圖

floor plan

標籤

飯店現代實用平面圖藍圖格局

關於此設計

現代飯店的 2D 平面圖,包含客廳、餐廳、廚房、臥室及兩間酒吧

風格
floor plan

更多設計靈感

  • Modern residential architectural floor plan on graphite paper現代住宅藍圖
  • 2D floor plan of a modern home with a kitchen, dining area, living room, and two staircases現代住宅雙樓梯配置
  • 2D floor plan of a modern hotel with multiple rooms, dining areas, and sitting areas, featuring clear labels and linework現代飯店多房間平面圖
  • 2D floor plan of a modern house with white and gray linework, labels, and measurements indicating various rooms and spaces現代住宅中性色調平面圖
  • Black and white floor plan of a modern building with various rooms and linework現代建築樓層平面圖
  • 2D floor plan of a modern building with various rooms and spaces, featuring concrete and glass materials, neutral colors, and clean lines混凝土與玻璃的現代室內空間
  • A modern architectural floor plan with open areas, white walls, and clear lines, suggesting a contemporary and functional environment現代開放式格局搭配白牆
  • White-walled building floor plan with multiple rooms and hallways, minimalistic and functional layout極簡建築平面圖