FeelDesign LogoFeelDesign

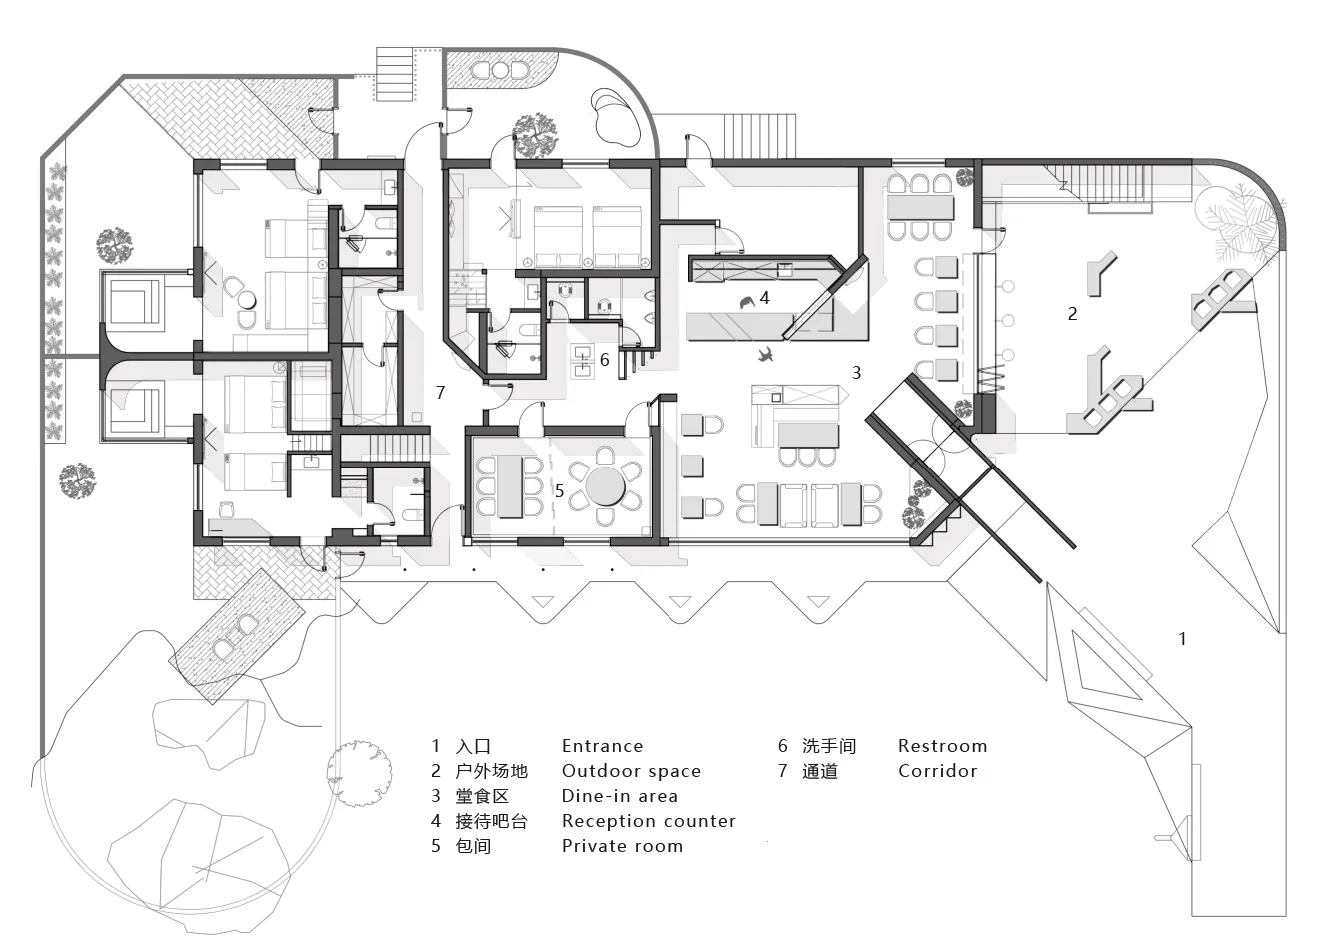
現代飯店多功能空間平面圖

青島里予SOCIAL餐廳

青島里予SOCIAL餐廳

現代飯店的 2D 平面圖,包含各式房間、入口與出口,附有線條、標籤與尺寸標註

現代飯店多功能空間平面圖

floor plan

標籤

飯店現代平面圖實用便利

現代飯店多功能空間平面圖

floor plan

標籤

飯店現代平面圖實用便利

關於此設計

現代飯店的 2D 平面圖,包含各式房間、入口與出口,附有線條、標籤與尺寸標註

風格
floor plan

更多設計靈感

  • Black and white floor plan of a modern building with multiple rooms, including a living room, dining room, and kitchen, featuring clean lines and minimal decoration現代開放式格局,融合混凝土與木材
  • 2D floor plan of a modern home with clean lines, minimalistic elements, and clear labels for rooms and features現代住宅平面圖,簡潔線條設計
  • 2D floor plan of a modern residential building with a dining area, kitchen, living room, pool, and waterfront features現代住宅平面圖,具備湖岸特色
  • Empty white room with a black outline of a chair in the center, minimalistic and uncluttered單椅簡約空間
  • 2D floor plan of a minimalist house with labeled rooms and furniture, featuring a living area, kitchen, and bedroom極簡住宅平面圖
  • Detailed modern floor plan of a building with concrete structure, divided into various areas, including a courtyard, with natural lighting and clear layout混凝土結構現代建築平面圖
  • White floor plan of an office space with multiple rooms and hallways, featuring chairs and a focus on functionality and efficiency簡潔辦公空間平面圖
  • A classic black and white floor plan of a home with various rooms and furniture pieces, dimly lit for a cozy atmosphere經典住宅家具平面圖

現代飯店多功能空間平面圖

青島里予SOCIAL餐廳

青島里予SOCIAL餐廳

現代飯店的 2D 平面圖,包含各式房間、入口與出口,附有線條、標籤與尺寸標註

現代飯店多功能空間平面圖

floor plan

標籤

飯店現代平面圖實用便利

現代飯店多功能空間平面圖

floor plan

標籤

飯店現代平面圖實用便利

關於此設計

現代飯店的 2D 平面圖,包含各式房間、入口與出口,附有線條、標籤與尺寸標註

風格
floor plan

更多設計靈感

  • Black and white floor plan of a modern building with multiple rooms, including a living room, dining room, and kitchen, featuring clean lines and minimal decoration現代開放式格局,融合混凝土與木材
  • 2D floor plan of a modern home with clean lines, minimalistic elements, and clear labels for rooms and features現代住宅平面圖,簡潔線條設計
  • 2D floor plan of a modern residential building with a dining area, kitchen, living room, pool, and waterfront features現代住宅平面圖,具備湖岸特色
  • Empty white room with a black outline of a chair in the center, minimalistic and uncluttered單椅簡約空間
  • 2D floor plan of a minimalist house with labeled rooms and furniture, featuring a living area, kitchen, and bedroom極簡住宅平面圖
  • Detailed modern floor plan of a building with concrete structure, divided into various areas, including a courtyard, with natural lighting and clear layout混凝土結構現代建築平面圖
  • White floor plan of an office space with multiple rooms and hallways, featuring chairs and a focus on functionality and efficiency簡潔辦公空間平面圖
  • A classic black and white floor plan of a home with various rooms and furniture pieces, dimly lit for a cozy atmosphere經典住宅家具平面圖