FeelDesign LogoFeelDesign

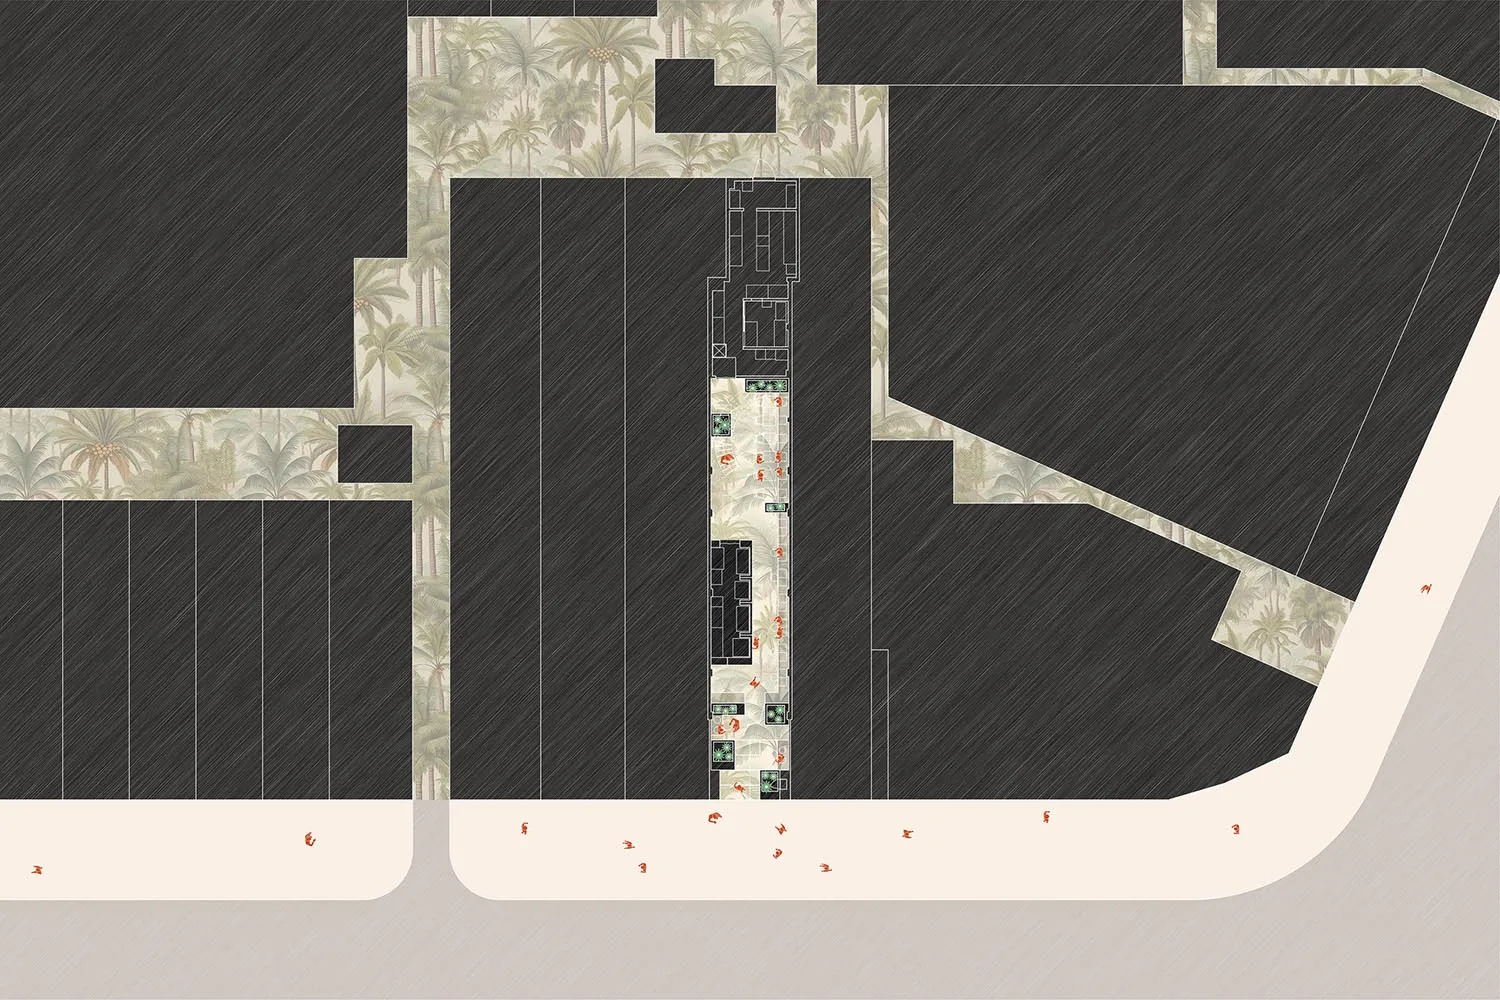
現代飯店平面圖,融入棕櫚樹

305㎡,越南MORICO咖啡廳

305㎡,越南MORICO咖啡廳

現代飯店的 2D 平面圖,包含多個房間與走廊,部分房間點綴棕櫚樹,強調自然元素與充裕空間

現代飯店平面圖,融入棕櫚樹

floor plan

標籤

飯店現代實用自然元素空間規劃平面圖

現代飯店平面圖,融入棕櫚樹

floor plan

標籤

飯店現代實用自然元素空間規劃平面圖

關於此設計

現代飯店的 2D 平面圖,包含多個房間與走廊,部分房間點綴棕櫚樹,強調自然元素與充裕空間

風格
floor plan

更多設計靈感

  • Architectural drawing of a modern building interior with a large room, bridge, staircase, and dining area, featuring clear lines and minimal decoration現代機能性平面圖帶橋樑連結
  • Architectural drawing of a modern building interior with a large room, bridge, staircase, and dining area, featuring clear lines and minimal decoration現代機能性平面圖,橋樑連結設計
  • A modern house floor plan with white walls, featuring a living area, kitchen, dining area, and bedroom, with clean lines and minimalistic design elements白色牆面的現代住宅平面圖
  • A modern house floor plan with white walls, featuring a living area, kitchen, dining area, and bedroom, with clean lines and minimalistic design elements白色牆面的現代住宅平面圖
  • 2D floor plan of a modern commercial space with concrete floors and walls, neutral colors, and natural light from windows and skylights現代商業空間,搭配水泥地板
  • 2D floor plan of a modern commercial space with concrete floors and walls, neutral colors, and natural light from windows and skylights現代商業空間,水泥地板
  • Hand-drawn diagrams and drawings with boxes, textual information, and simple shapes, likely part of a floor plan or construction instructions建築專案圖表
  • Hand-drawn diagrams and drawings with boxes, textual information, and simple shapes, likely part of a floor plan or construction instructions建築專案圖表

現代飯店平面圖,融入棕櫚樹

305㎡,越南MORICO咖啡廳

305㎡,越南MORICO咖啡廳

現代飯店的 2D 平面圖,包含多個房間與走廊,部分房間點綴棕櫚樹,強調自然元素與充裕空間

現代飯店平面圖,融入棕櫚樹

floor plan

標籤

飯店現代實用自然元素空間規劃平面圖

現代飯店平面圖,融入棕櫚樹

floor plan

標籤

飯店現代實用自然元素空間規劃平面圖

關於此設計

現代飯店的 2D 平面圖,包含多個房間與走廊,部分房間點綴棕櫚樹,強調自然元素與充裕空間

風格
floor plan

更多設計靈感

  • Architectural drawing of a modern building interior with a large room, bridge, staircase, and dining area, featuring clear lines and minimal decoration現代機能性平面圖帶橋樑連結
  • Architectural drawing of a modern building interior with a large room, bridge, staircase, and dining area, featuring clear lines and minimal decoration現代機能性平面圖,橋樑連結設計
  • A modern house floor plan with white walls, featuring a living area, kitchen, dining area, and bedroom, with clean lines and minimalistic design elements白色牆面的現代住宅平面圖
  • A modern house floor plan with white walls, featuring a living area, kitchen, dining area, and bedroom, with clean lines and minimalistic design elements白色牆面的現代住宅平面圖
  • 2D floor plan of a modern commercial space with concrete floors and walls, neutral colors, and natural light from windows and skylights現代商業空間,搭配水泥地板
  • 2D floor plan of a modern commercial space with concrete floors and walls, neutral colors, and natural light from windows and skylights現代商業空間,水泥地板
  • Hand-drawn diagrams and drawings with boxes, textual information, and simple shapes, likely part of a floor plan or construction instructions建築專案圖表
  • Hand-drawn diagrams and drawings with boxes, textual information, and simple shapes, likely part of a floor plan or construction instructions建築專案圖表