FeelDesign LogoFeelDesign

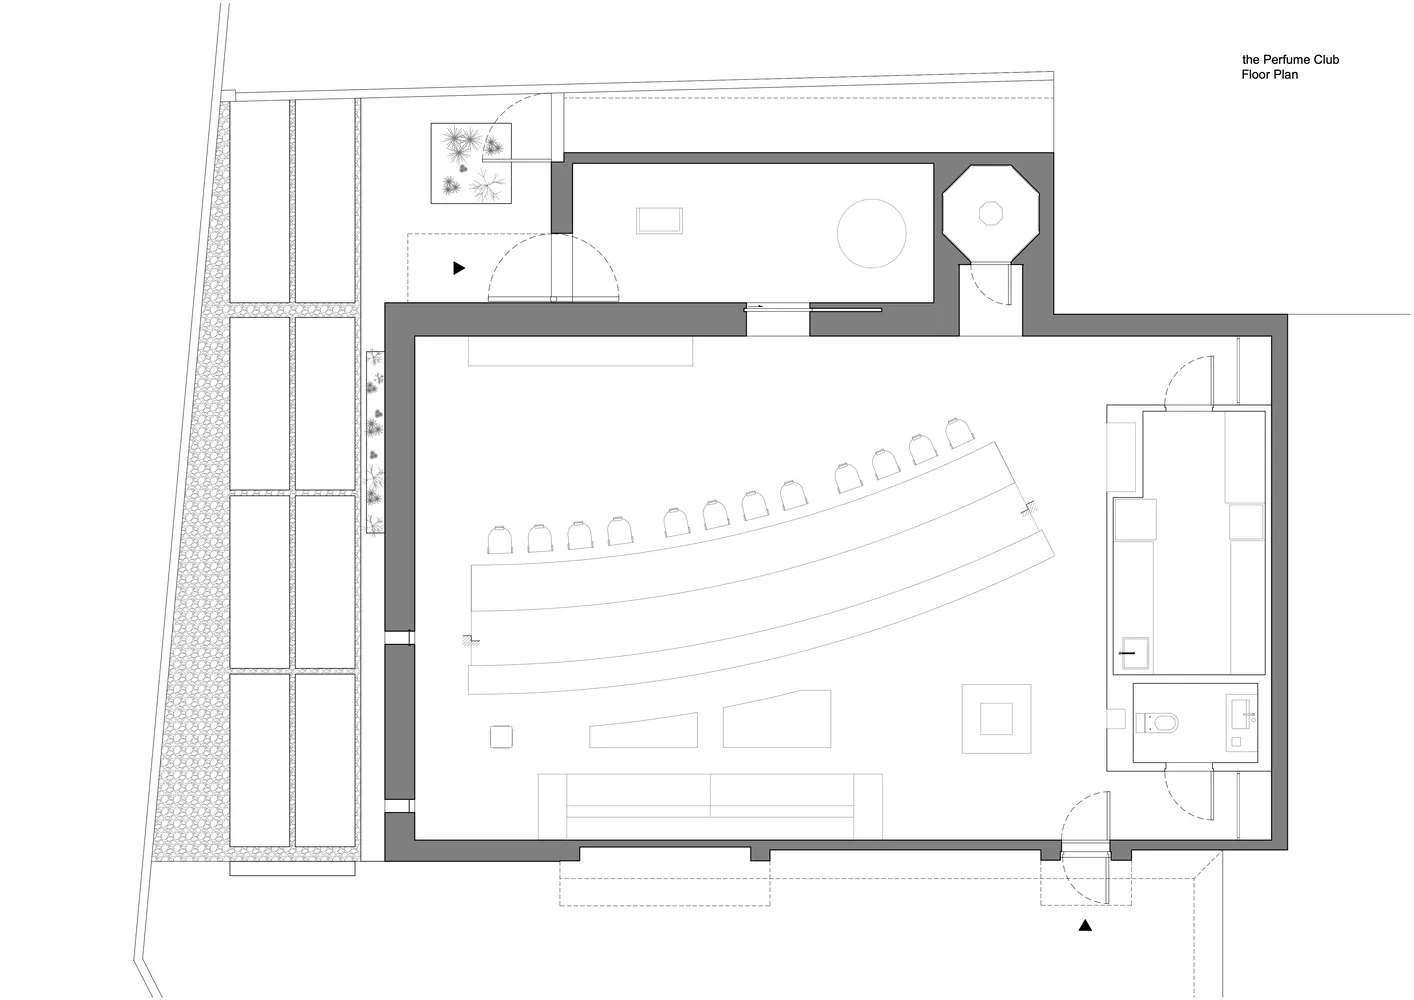
現代飯店平面圖,含休憩社交空間

160㎡,韓國首爾城東區 Perfume Club 酒吧

160㎡,韓國首爾城東區 Perfume Club 酒吧

現代飯店的 2D 平面圖,包含多間房間與休憩社交區域,設有座椅與精心設計的布局

現代飯店平面圖,含休憩社交空間

floor plan

標籤

飯店平面圖現代實用休憩社交

現代飯店平面圖,含休憩社交空間

floor plan

標籤

飯店平面圖現代實用休憩社交

關於此設計

現代飯店的 2D 平面圖,包含多間房間與休憩社交區域,設有座椅與精心設計的布局

風格
floor plan

更多設計靈感

  • Simplified architectural drawing of a floor plan in black and white.建築平面圖 黑白
  • Detailed architectural floor plans for a residential building, including ground floor, first floor, and basement layouts.海德公園住宅平面圖
  • Black and white floor plan of a minimalist kitchen with clear labels and measurements極簡廚房平面圖
  • 2D floor plan of a modern house with white plastic walls and floors, featuring a living area, dining area, and bedroom現代住宅白色牆面平面圖
  • Architectural drawing of a house with a staircase, multiple chairs, and a focus on functionality and comfort多層布局現代住宅
  • 2D floor plan of a modern hotel or office complex with clean lines, minimalistic elements, and well-lit spaces現代飯店或辦公大樓平面圖
  • A 2D floor plan of a well-designed living space with multiple seating areas, potted plants, and a mix of linework, labels, and measurements開放式格局多處座位區
  • 2D floor plan with white walls, open areas, and well-defined spaces現代開放式格局搭配白牆

現代飯店平面圖,含休憩社交空間

160㎡,韓國首爾城東區 Perfume Club 酒吧

160㎡,韓國首爾城東區 Perfume Club 酒吧

現代飯店的 2D 平面圖,包含多間房間與休憩社交區域,設有座椅與精心設計的布局

現代飯店平面圖,含休憩社交空間

floor plan

標籤

飯店平面圖現代實用休憩社交

現代飯店平面圖,含休憩社交空間

floor plan

標籤

飯店平面圖現代實用休憩社交

關於此設計

現代飯店的 2D 平面圖,包含多間房間與休憩社交區域,設有座椅與精心設計的布局

風格
floor plan

更多設計靈感

  • Simplified architectural drawing of a floor plan in black and white.建築平面圖 黑白
  • Detailed architectural floor plans for a residential building, including ground floor, first floor, and basement layouts.海德公園住宅平面圖
  • Black and white floor plan of a minimalist kitchen with clear labels and measurements極簡廚房平面圖
  • 2D floor plan of a modern house with white plastic walls and floors, featuring a living area, dining area, and bedroom現代住宅白色牆面平面圖
  • Architectural drawing of a house with a staircase, multiple chairs, and a focus on functionality and comfort多層布局現代住宅
  • 2D floor plan of a modern hotel or office complex with clean lines, minimalistic elements, and well-lit spaces現代飯店或辦公大樓平面圖
  • A 2D floor plan of a well-designed living space with multiple seating areas, potted plants, and a mix of linework, labels, and measurements開放式格局多處座位區
  • 2D floor plan with white walls, open areas, and well-defined spaces現代開放式格局搭配白牆