FeelDesign LogoFeelDesign

白色泡沫板室內格局模型

廣

廣州MZÉN寐宸家居展廳-漂浮的橋屋
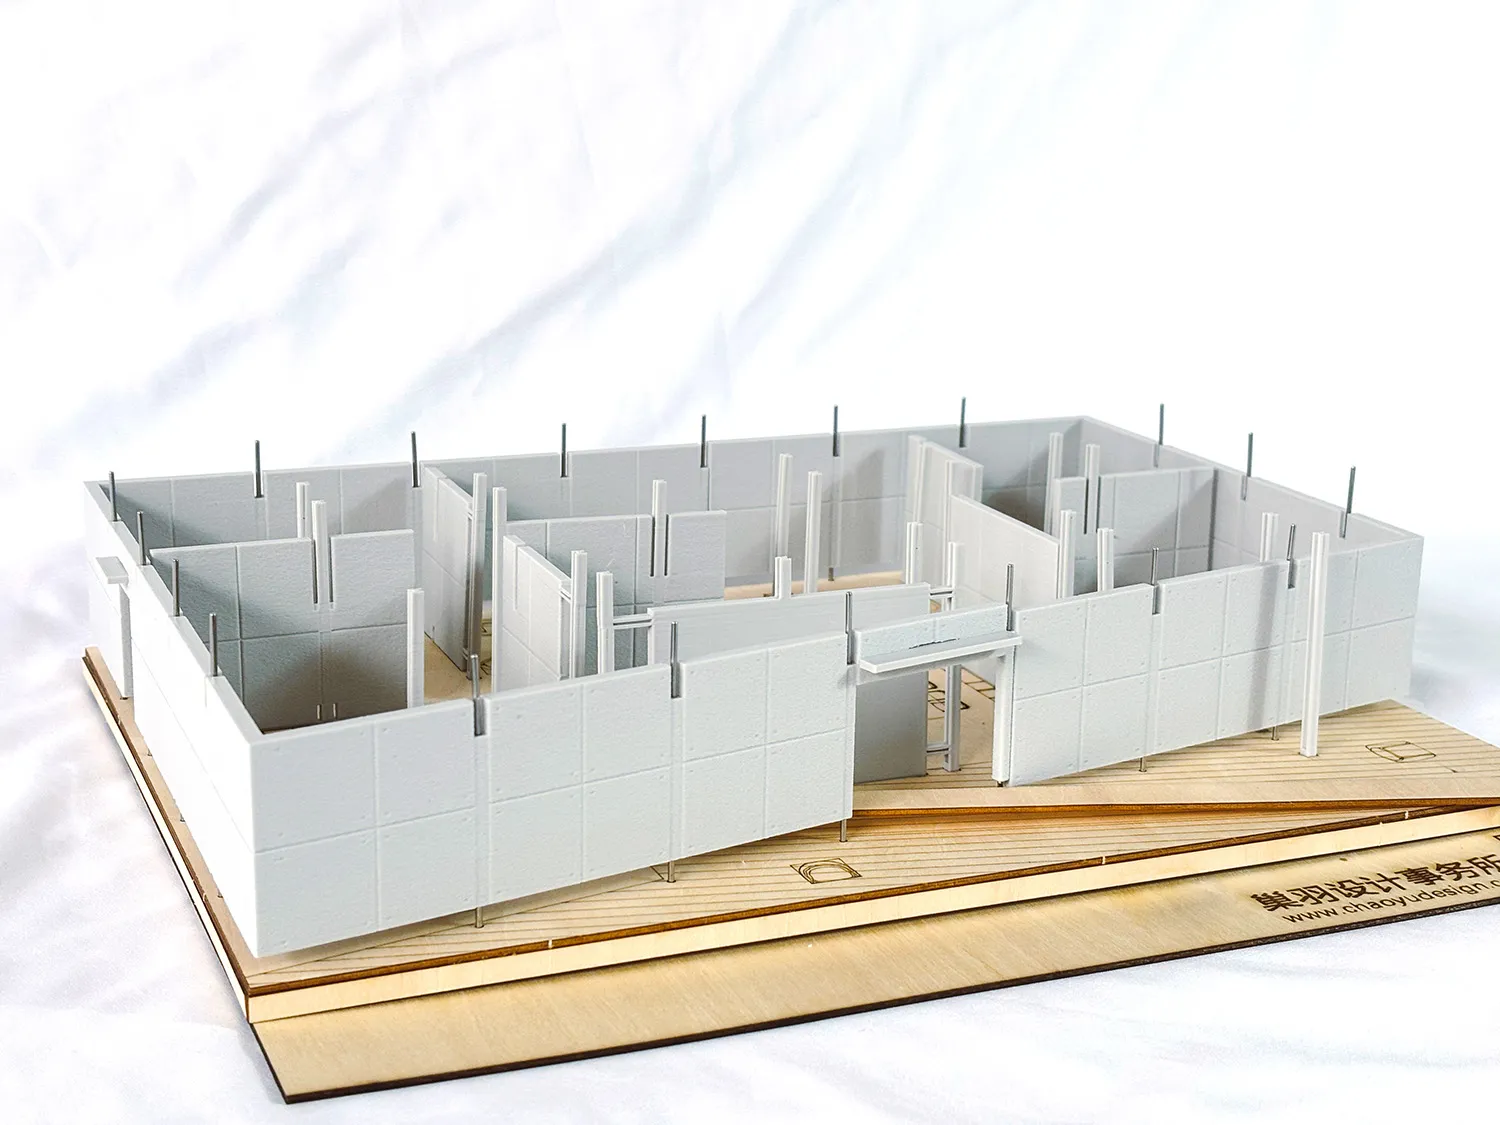
白色泡沫板住宅室內格局建築模型,安裝在木質展示底座上並附有中文文字。

白色泡沫板室內格局模型

建築模型・泡沫板・室內格局

精細比例模型呈現當代住宅的空間劃分與動線規劃。

標籤

建築模型室內格局泡沫板模型空間規劃設計工作室

白色泡沫板室內格局模型

建築模型・泡沫板・室內格局

精細比例模型呈現當代住宅的空間劃分與動線規劃。

標籤

建築模型室內格局泡沫板模型空間規劃設計工作室

關於此設計

這座精心製作的建築模型以單色白色泡沫板呈現住宅室內格局。主色調為純淨白色,搭配自然木色多層夾板底座,形成乾淨且專注的空間關係研究。牆面以精確的網格紋理泡沫板表現,細金屬棒則代表結構柱與可能的燈具位置。空間布局展現開放式設計,清楚劃分客廳、餐廳與私密區域,展示出深思熟慮的動線與房間比例。開放式頂部設計暗示自然採光,讓觀者能一覽每個角落。整體氛圍分析性且極簡,非常適合建築師、室內設計師與客戶在施工前視覺化並優化空間配置。木質底座刻有「巢羽設計事務所」中文字樣,展現台灣專業設計工作室的嚴謹態度。

風格
建築模型
材質
泡沫板
主題
室內格局

色彩

#FBF9F6
#F0F0F5
#DCE1E4
#D8DCD9
#E0C598

打造這個風格

  • 使用白色泡沫板或美術板製作帶有細微網格紋理的乾淨牆面
  • 將模型安裝在自然夾板底座上並刻上工作室品牌,展現專業展示效果
  • 以細金屬棒或竹籤代表柱子,增加結構清晰度
  • 保持模型單色調,強調空間關係而非材料質感
  • 加入精確比例的家具模型塊,幫助視覺化房間功能與動線

相關建築模型設計

  • A wooden architectural model of a modern building on display, showcasing clean lines, windows, doors, and structural components, with highlighted intricate details and craftsmanship現代木構建築模型
  • A wooden architectural model depicting an interior space with various seating and functional areas.木質室內模型
  • 3D architectural model of a building with intricate details and a focus on interior layout and design住宅建築模型
  • Aerial photograph of an architectural model of a white concrete house with multiple triangular and square courtyards surrounded by greenery.白色混凝土中庭住宅模型
  • Architectural scale model of a modern house featuring a white grid facade, wooden structural elements, and an elevated wooden deck base.

白色泡沫板室內格局模型

廣

廣州MZÉN寐宸家居展廳-漂浮的橋屋

白色泡沫板住宅室內格局建築模型,安裝在木質展示底座上並附有中文文字。

白色泡沫板室內格局模型

建築模型・泡沫板・室內格局

精細比例模型呈現當代住宅的空間劃分與動線規劃。

標籤

建築模型室內格局泡沫板模型空間規劃設計工作室

白色泡沫板室內格局模型

建築模型・泡沫板・室內格局

精細比例模型呈現當代住宅的空間劃分與動線規劃。

標籤

建築模型室內格局泡沫板模型空間規劃設計工作室

關於此設計

這座精心製作的建築模型以單色白色泡沫板呈現住宅室內格局。主色調為純淨白色,搭配自然木色多層夾板底座,形成乾淨且專注的空間關係研究。牆面以精確的網格紋理泡沫板表現,細金屬棒則代表結構柱與可能的燈具位置。空間布局展現開放式設計,清楚劃分客廳、餐廳與私密區域,展示出深思熟慮的動線與房間比例。開放式頂部設計暗示自然採光,讓觀者能一覽每個角落。整體氛圍分析性且極簡,非常適合建築師、室內設計師與客戶在施工前視覺化並優化空間配置。木質底座刻有「巢羽設計事務所」中文字樣,展現台灣專業設計工作室的嚴謹態度。

風格
建築模型
材質
泡沫板
主題
室內格局

色彩

#FBF9F6
#F0F0F5
#DCE1E4
#D8DCD9
#E0C598

打造這個風格

  • 使用白色泡沫板或美術板製作帶有細微網格紋理的乾淨牆面
  • 將模型安裝在自然夾板底座上並刻上工作室品牌,展現專業展示效果
  • 以細金屬棒或竹籤代表柱子,增加結構清晰度
  • 保持模型單色調,強調空間關係而非材料質感
  • 加入精確比例的家具模型塊,幫助視覺化房間功能與動線

相關建築模型設計

  • A wooden architectural model of a modern building on display, showcasing clean lines, windows, doors, and structural components, with highlighted intricate details and craftsmanship現代木構建築模型
  • A wooden architectural model depicting an interior space with various seating and functional areas.木質室內模型
  • 3D architectural model of a building with intricate details and a focus on interior layout and design住宅建築模型
  • Aerial photograph of an architectural model of a white concrete house with multiple triangular and square courtyards surrounded by greenery.白色混凝土中庭住宅模型
  • Architectural scale model of a modern house featuring a white grid facade, wooden structural elements, and an elevated wooden deck base.
現代住宅建築模型-網格立面
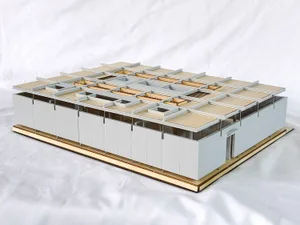
  • Architectural scale model of a modernist grid house with white exterior walls, natural wood roof planes, and an open interior layout, displayed on a light wood base against a white fabric background.白色與原木色網格住宅建築模型
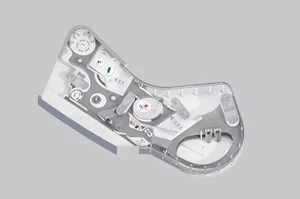
  • 3D architectural model of a futuristic automotive exhibition center with multiple circular display platforms and winding circulation paths.未來感汽車展覽中心3D模型
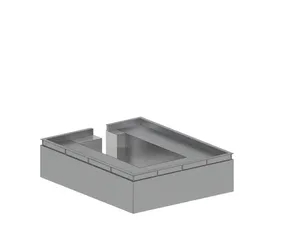
  • Monochrome 3D architectural model of a rectangular concrete rooftop terrace featuring a sunken seating area and raised perimeter walls.混凝土屋頂露台與下沉式座位區
  • 現代住宅建築模型-網格立面
  • Architectural scale model of a modernist grid house with white exterior walls, natural wood roof planes, and an open interior layout, displayed on a light wood base against a white fabric background.白色與原木色網格住宅建築模型
  • 3D architectural model of a futuristic automotive exhibition center with multiple circular display platforms and winding circulation paths.未來感汽車展覽中心3D模型
  • Monochrome 3D architectural model of a rectangular concrete rooftop terrace featuring a sunken seating area and raised perimeter walls.混凝土屋頂露台與下沉式座位區