FeelDesign LogoFeelDesign

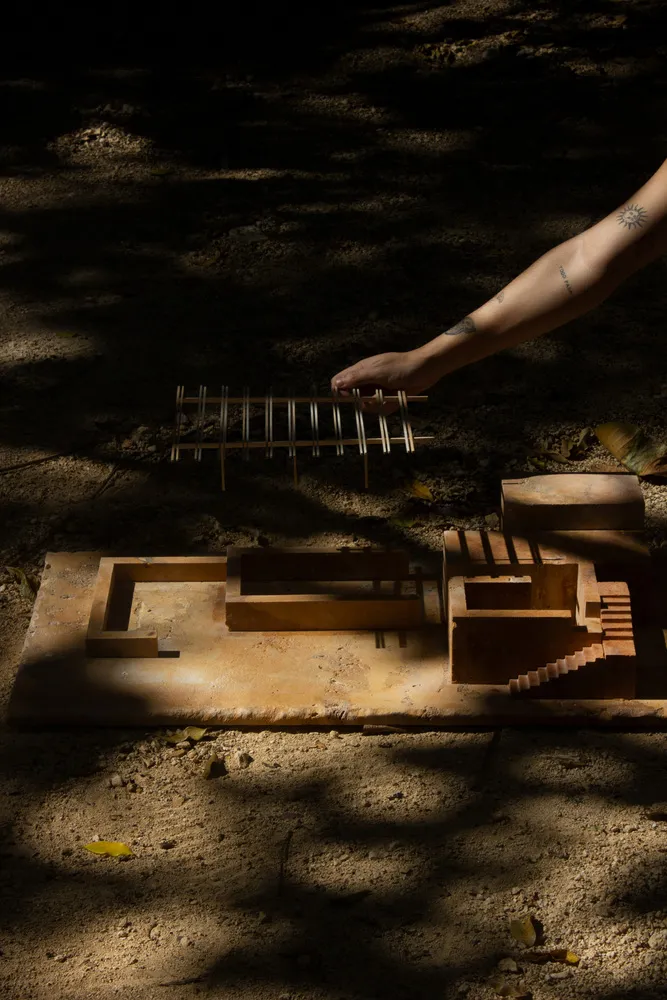
住宅建築模型

86㎡,墨西哥融於自然的開放式景觀餐廳Kanché

86㎡,墨西哥融於自然的開放式景觀餐廳Kanché

建築物的 3D 模型,細節精緻,著重室內布局與設計

住宅建築模型

architectural model・wood・architecture

標籤

建築模型住宅建築室內設計布局細節

住宅建築模型

architectural model・wood・architecture

標籤

建築模型住宅建築室內設計布局細節

關於此設計

建築物的 3D 模型,細節精緻,著重室內布局與設計

風格
architectural model
材質
wood
主題
architecture

更多設計靈感

  • Architectural scale model of an interior space with white partition walls, wooden base, and laser-cut furniture layouts, displayed on a white fabric background.巢羽設計事務所室內格局模型
  • White architectural foam model of a residential interior layout mounted on a wooden display base with Chinese text.白色泡沫板室內格局模型
  • Architectural scale model of a modern library interior featuring grey concrete walls and an intricate system of light-colored wooden bookshelves arranged in a pixelated, cascading pattern across multiple levels.混凝土圖書館模型-層疊木製書架
  • A wooden architectural model featuring a living area, dining area, kitchen, and bedroom with a warm and inviting atmosphere木質建築模型,溫馨舒適的居家空間
  • A wooden architectural model featuring a living area, dining area, kitchen, and bedroom with a warm and inviting atmosphere木質建築模型,溫馨舒適的居家空間
  • An architectural floor plan model depicting the overall design of a project using paper and cardboard materials.建築模型:整體專案規劃
  • A wooden architectural model depicting an interior space with various seating and functional areas.木質室內模型
  • A model of a building with a modern design, set against a backdrop of a well-maintained lawn and residential houses.建築模型渲染圖

住宅建築模型

86㎡,墨西哥融於自然的開放式景觀餐廳Kanché

86㎡,墨西哥融於自然的開放式景觀餐廳Kanché

建築物的 3D 模型,細節精緻,著重室內布局與設計

住宅建築模型

architectural model・wood・architecture

標籤

建築模型住宅建築室內設計布局細節

住宅建築模型

architectural model・wood・architecture

標籤

建築模型住宅建築室內設計布局細節

關於此設計

建築物的 3D 模型,細節精緻,著重室內布局與設計

風格
architectural model
材質
wood
主題
architecture

更多設計靈感

  • Architectural scale model of an interior space with white partition walls, wooden base, and laser-cut furniture layouts, displayed on a white fabric background.巢羽設計事務所室內格局模型
  • White architectural foam model of a residential interior layout mounted on a wooden display base with Chinese text.白色泡沫板室內格局模型
  • Architectural scale model of a modern library interior featuring grey concrete walls and an intricate system of light-colored wooden bookshelves arranged in a pixelated, cascading pattern across multiple levels.混凝土圖書館模型-層疊木製書架
  • A wooden architectural model featuring a living area, dining area, kitchen, and bedroom with a warm and inviting atmosphere木質建築模型,溫馨舒適的居家空間
  • A wooden architectural model featuring a living area, dining area, kitchen, and bedroom with a warm and inviting atmosphere木質建築模型,溫馨舒適的居家空間
  • An architectural floor plan model depicting the overall design of a project using paper and cardboard materials.建築模型:整體專案規劃
  • A wooden architectural model depicting an interior space with various seating and functional areas.木質室內模型
  • A model of a building with a modern design, set against a backdrop of a well-maintained lawn and residential houses.建築模型渲染圖