FeelDesign LogoFeelDesign

現代住宅建築室內平面圖

Industrial Floor Plan Space
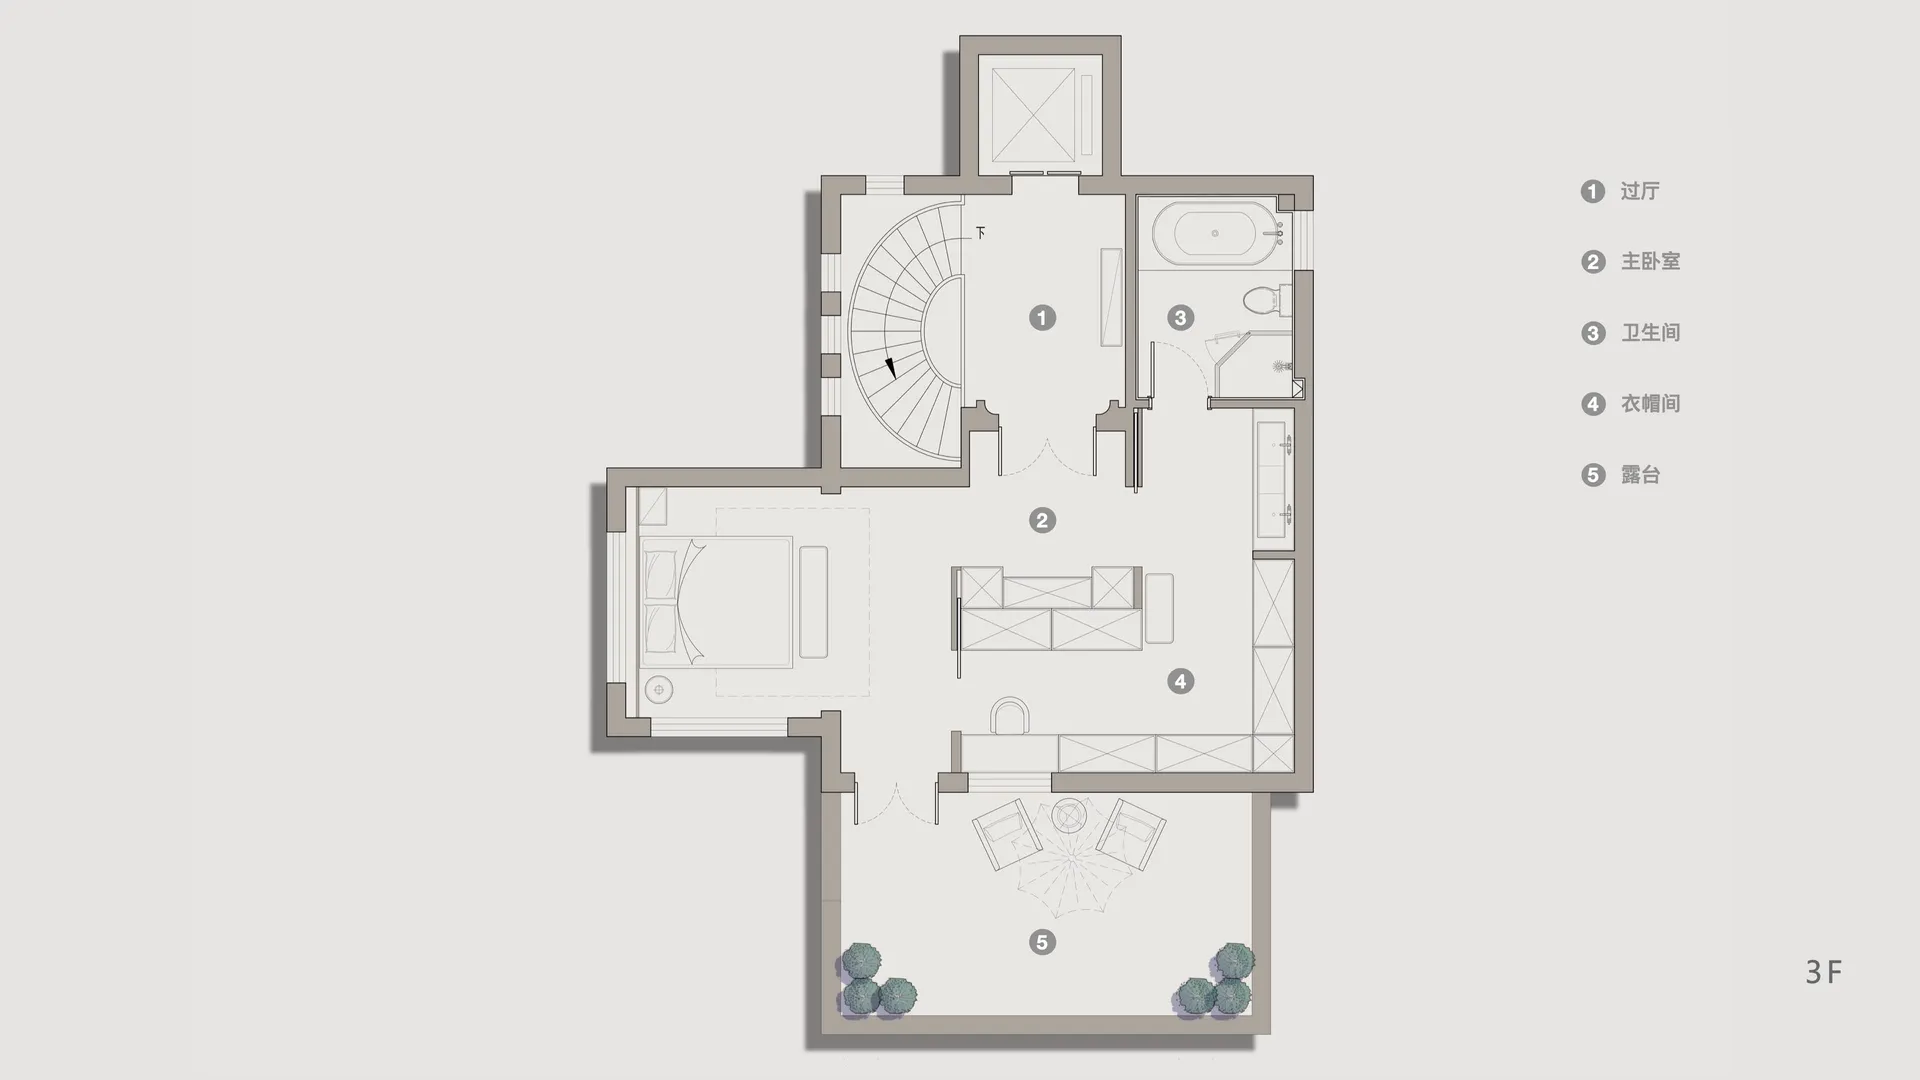
Industrial Floor Plan Space

現代住宅建築與室內設計平面圖,展示樓層配置與功能分區。

現代住宅建築室內平面圖

architecture・floor plan・interior design

Modern Architecture House showcasing Floor Plan for Functional Zones

標籤

modernarchitecturehouseinteriorfloor-plan

現代住宅建築室內平面圖

architecture・floor plan・interior design

Modern Architecture House showcasing Floor Plan for Functional Zones

標籤

modernarchitecturehouseinteriorfloor-plan

關於此設計

這張圖呈現現代住宅的建築與室內設計平面圖,清楚標示各功能區域的配置。圖中運用簡潔線條與明亮光線,營造出開闊且實用的空間氛圍。整體風格強調功能性與現代美學的平衡。

風格
architecture
材質
floor plan
主題
interior design

更多設計靈感

  • Modern residential home with concrete exterior and minimalist design.現代混凝土住宅
  • A modern residence featuring glass, concrete, and greenery elements.現代住宅-玻璃、混凝土與綠意
  • A white wall with multiple small window openings filled with lush green plants and one larger window overlooking a serene gar白色牆面與綠色植物
  • Modern building facade with concrete grid design現代建築混凝土格柵
  • A modern interior space featuring a concrete staircase with metal railings and a bookshelf with books.現代室內混凝土樓梯
  • A woman in a black swimsuit stands under a metallic outdoor shower head on a white railing, with terracotta floor tiles.戶外淋浴區搭配陶板地板
  • A modern hallway featuring concrete flooring and tiled steps.現代走廊混凝土材質
  • A detailed architectural floor plan of a modern bedroom suite with a focus on concrete materials.現代臥室套房混凝土

現代住宅建築室內平面圖

Industrial Floor Plan Space

Industrial Floor Plan Space

現代住宅建築與室內設計平面圖,展示樓層配置與功能分區。

現代住宅建築室內平面圖

architecture・floor plan・interior design

Modern Architecture House showcasing Floor Plan for Functional Zones

標籤

modernarchitecturehouseinteriorfloor-plan

現代住宅建築室內平面圖

architecture・floor plan・interior design

Modern Architecture House showcasing Floor Plan for Functional Zones

標籤

modernarchitecturehouseinteriorfloor-plan

關於此設計

這張圖呈現現代住宅的建築與室內設計平面圖,清楚標示各功能區域的配置。圖中運用簡潔線條與明亮光線,營造出開闊且實用的空間氛圍。整體風格強調功能性與現代美學的平衡。

風格
architecture
材質
floor plan
主題
interior design

更多設計靈感

  • Modern residential home with concrete exterior and minimalist design.現代混凝土住宅
  • A modern residence featuring glass, concrete, and greenery elements.現代住宅-玻璃、混凝土與綠意
  • A white wall with multiple small window openings filled with lush green plants and one larger window overlooking a serene gar白色牆面與綠色植物
  • Modern building facade with concrete grid design現代建築混凝土格柵
  • A modern interior space featuring a concrete staircase with metal railings and a bookshelf with books.現代室內混凝土樓梯
  • A woman in a black swimsuit stands under a metallic outdoor shower head on a white railing, with terracotta floor tiles.戶外淋浴區搭配陶板地板
  • A modern hallway featuring concrete flooring and tiled steps.現代走廊混凝土材質
  • A detailed architectural floor plan of a modern bedroom suite with a focus on concrete materials.現代臥室套房混凝土