FeelDesign LogoFeelDesign

現代住宅剖面圖

Stunning Floor Plan Project
Stunning Floor Plan Project

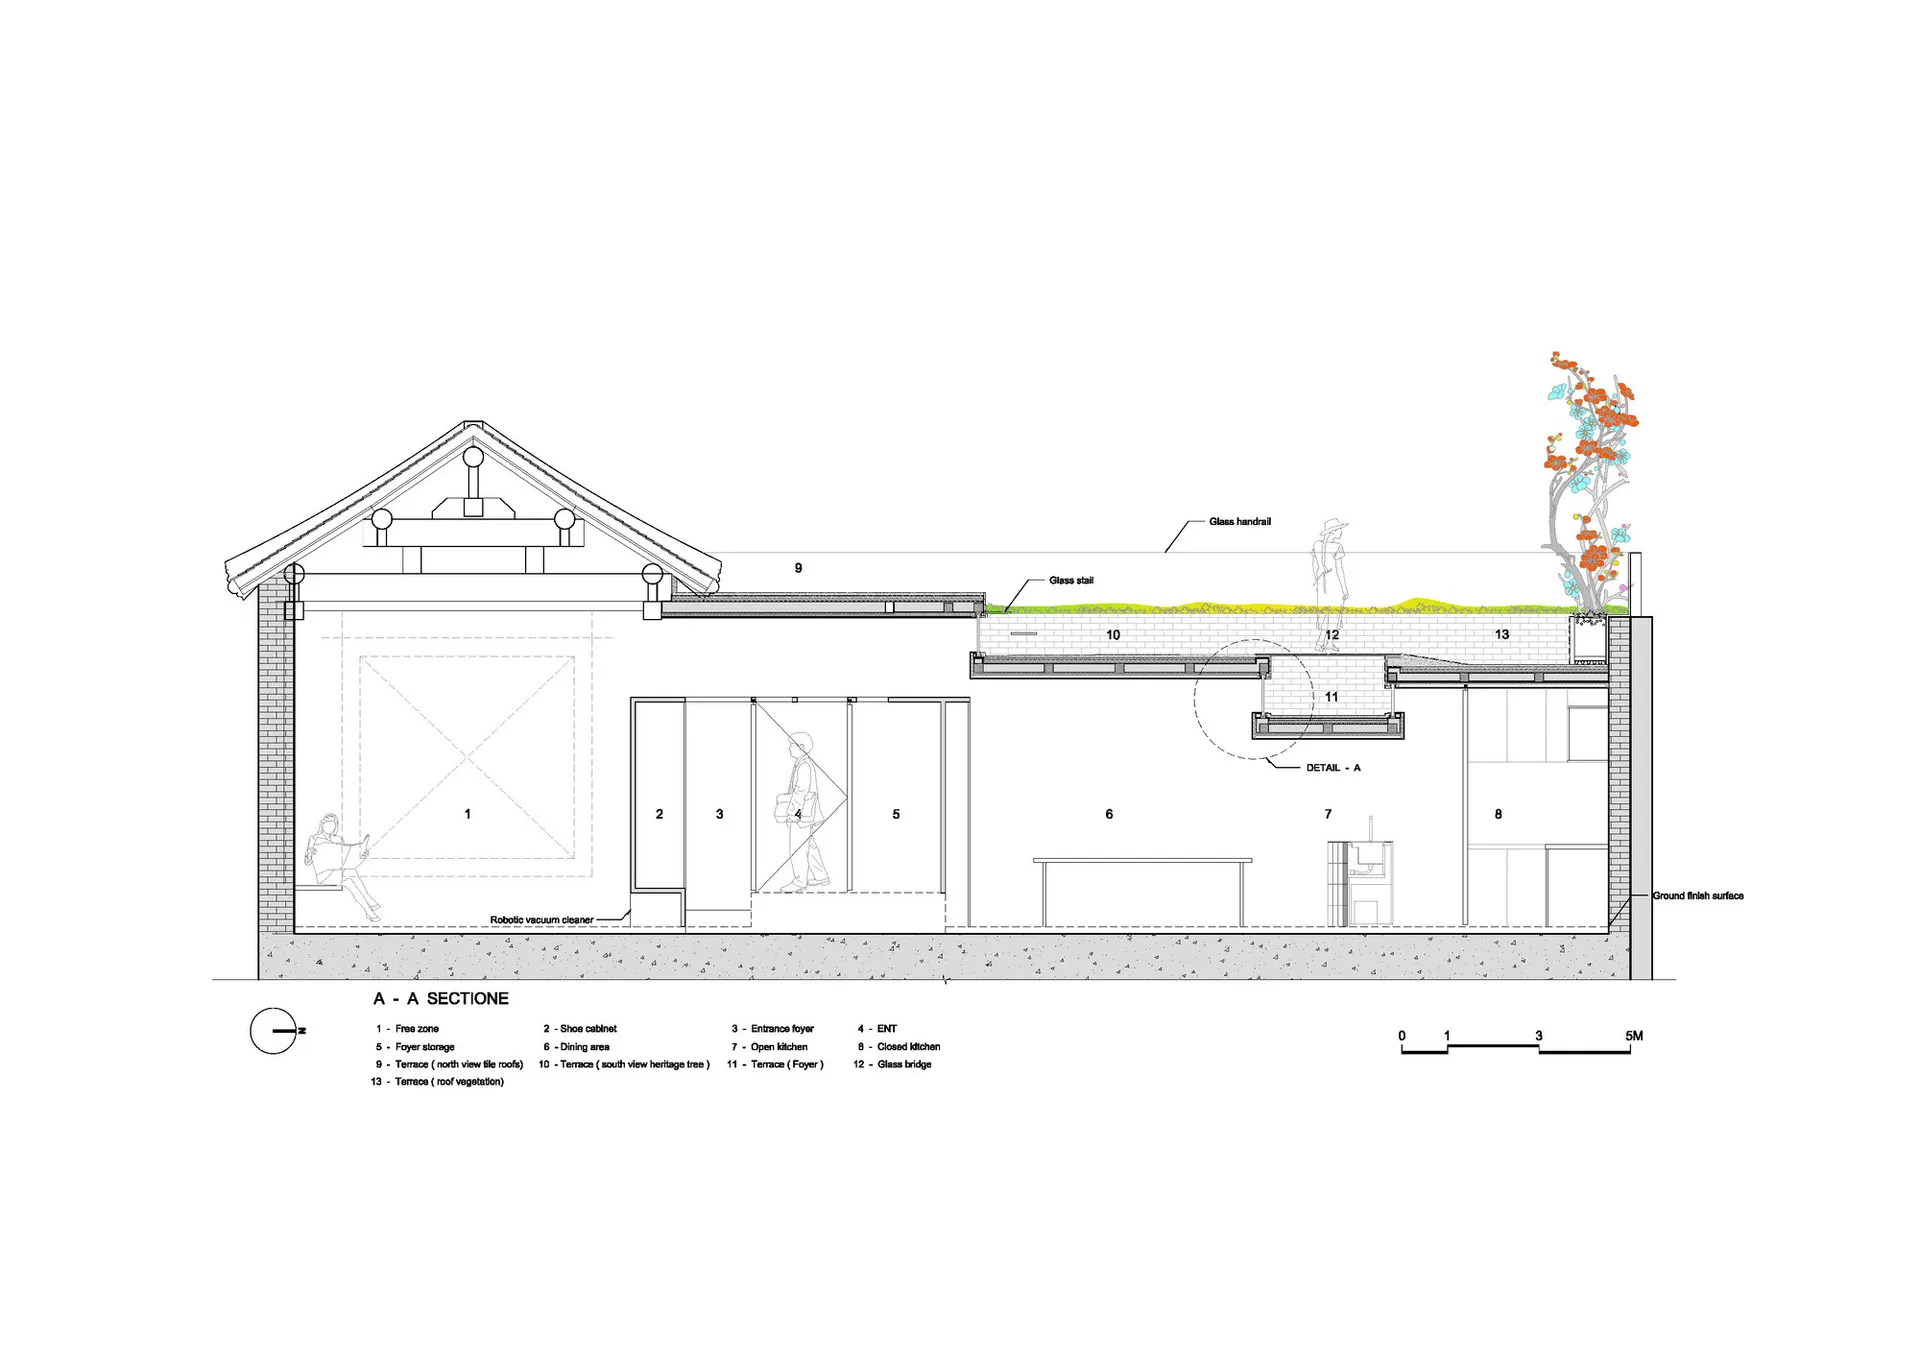
一張展示現代住宅剖面視圖的建築圖,呈現各個房間與區塊的配置。

現代住宅剖面圖

architecture・mixed media・interior design

Modern House, Cross-Section: A detailed architectural plan illustrating the interior design, structural layout, and spatial composition of a contemporary hous

標籤

architectureinterior designcross-sectionmodern housestructural layout

現代住宅剖面圖

architecture・mixed media・interior design

Modern House, Cross-Section: A detailed architectural plan illustrating the interior design, structural layout, and spatial composition of a contemporary hous

標籤

architectureinterior designcross-sectionmodern housestructural layout

關於此設計

這張建築剖面圖清楚展現現代住宅的內部結構,透過切割視角呈現不同樓層的房間配置。圖中運用簡潔線條與明亮光影,營造出專業且清晰的設計氛圍。

風格
architecture
材質
mixed media
主題
interior design

更多設計靈感

  • Modern retail space featuring glass door and glass walls現代零售空間與玻璃門
  • Modern interior featuring a metallic ceiling with geometric patterns.現代室內金屬天花板
  • A modern public library with white concrete walls and a curved design.現代公共圖書館白水泥
  • Modern staircase with metal railings and cork flooring現代金屬與軟木樓梯
  • An architectural design of an office space featuring mixed materials and design elements.建築事務所空間 混合材質
  • Top view of a circular conference room with tables and chairs arranged in a meeting layout.現代圓形會議室
  • Modern architecture design featuring a sleek concrete ceiling with a large circular opening.現代建築混凝土天花板
  • A 3D architectural floor plan of a commercial space featuring concrete and steel materials.3D 商業空間混凝土與鋼材平面圖

現代住宅剖面圖

Stunning Floor Plan Project

Stunning Floor Plan Project

一張展示現代住宅剖面視圖的建築圖,呈現各個房間與區塊的配置。

現代住宅剖面圖

architecture・mixed media・interior design

Modern House, Cross-Section: A detailed architectural plan illustrating the interior design, structural layout, and spatial composition of a contemporary hous

標籤

architectureinterior designcross-sectionmodern housestructural layout

現代住宅剖面圖

architecture・mixed media・interior design

Modern House, Cross-Section: A detailed architectural plan illustrating the interior design, structural layout, and spatial composition of a contemporary hous

標籤

architectureinterior designcross-sectionmodern housestructural layout

關於此設計

這張建築剖面圖清楚展現現代住宅的內部結構,透過切割視角呈現不同樓層的房間配置。圖中運用簡潔線條與明亮光影,營造出專業且清晰的設計氛圍。

風格
architecture
材質
mixed media
主題
interior design

更多設計靈感

  • Modern retail space featuring glass door and glass walls現代零售空間與玻璃門
  • Modern interior featuring a metallic ceiling with geometric patterns.現代室內金屬天花板
  • A modern public library with white concrete walls and a curved design.現代公共圖書館白水泥
  • Modern staircase with metal railings and cork flooring現代金屬與軟木樓梯
  • An architectural design of an office space featuring mixed materials and design elements.建築事務所空間 混合材質
  • Top view of a circular conference room with tables and chairs arranged in a meeting layout.現代圓形會議室
  • Modern architecture design featuring a sleek concrete ceiling with a large circular opening.現代建築混凝土天花板
  • A 3D architectural floor plan of a commercial space featuring concrete and steel materials.3D 商業空間混凝土與鋼材平面圖