FeelDesign LogoFeelDesign

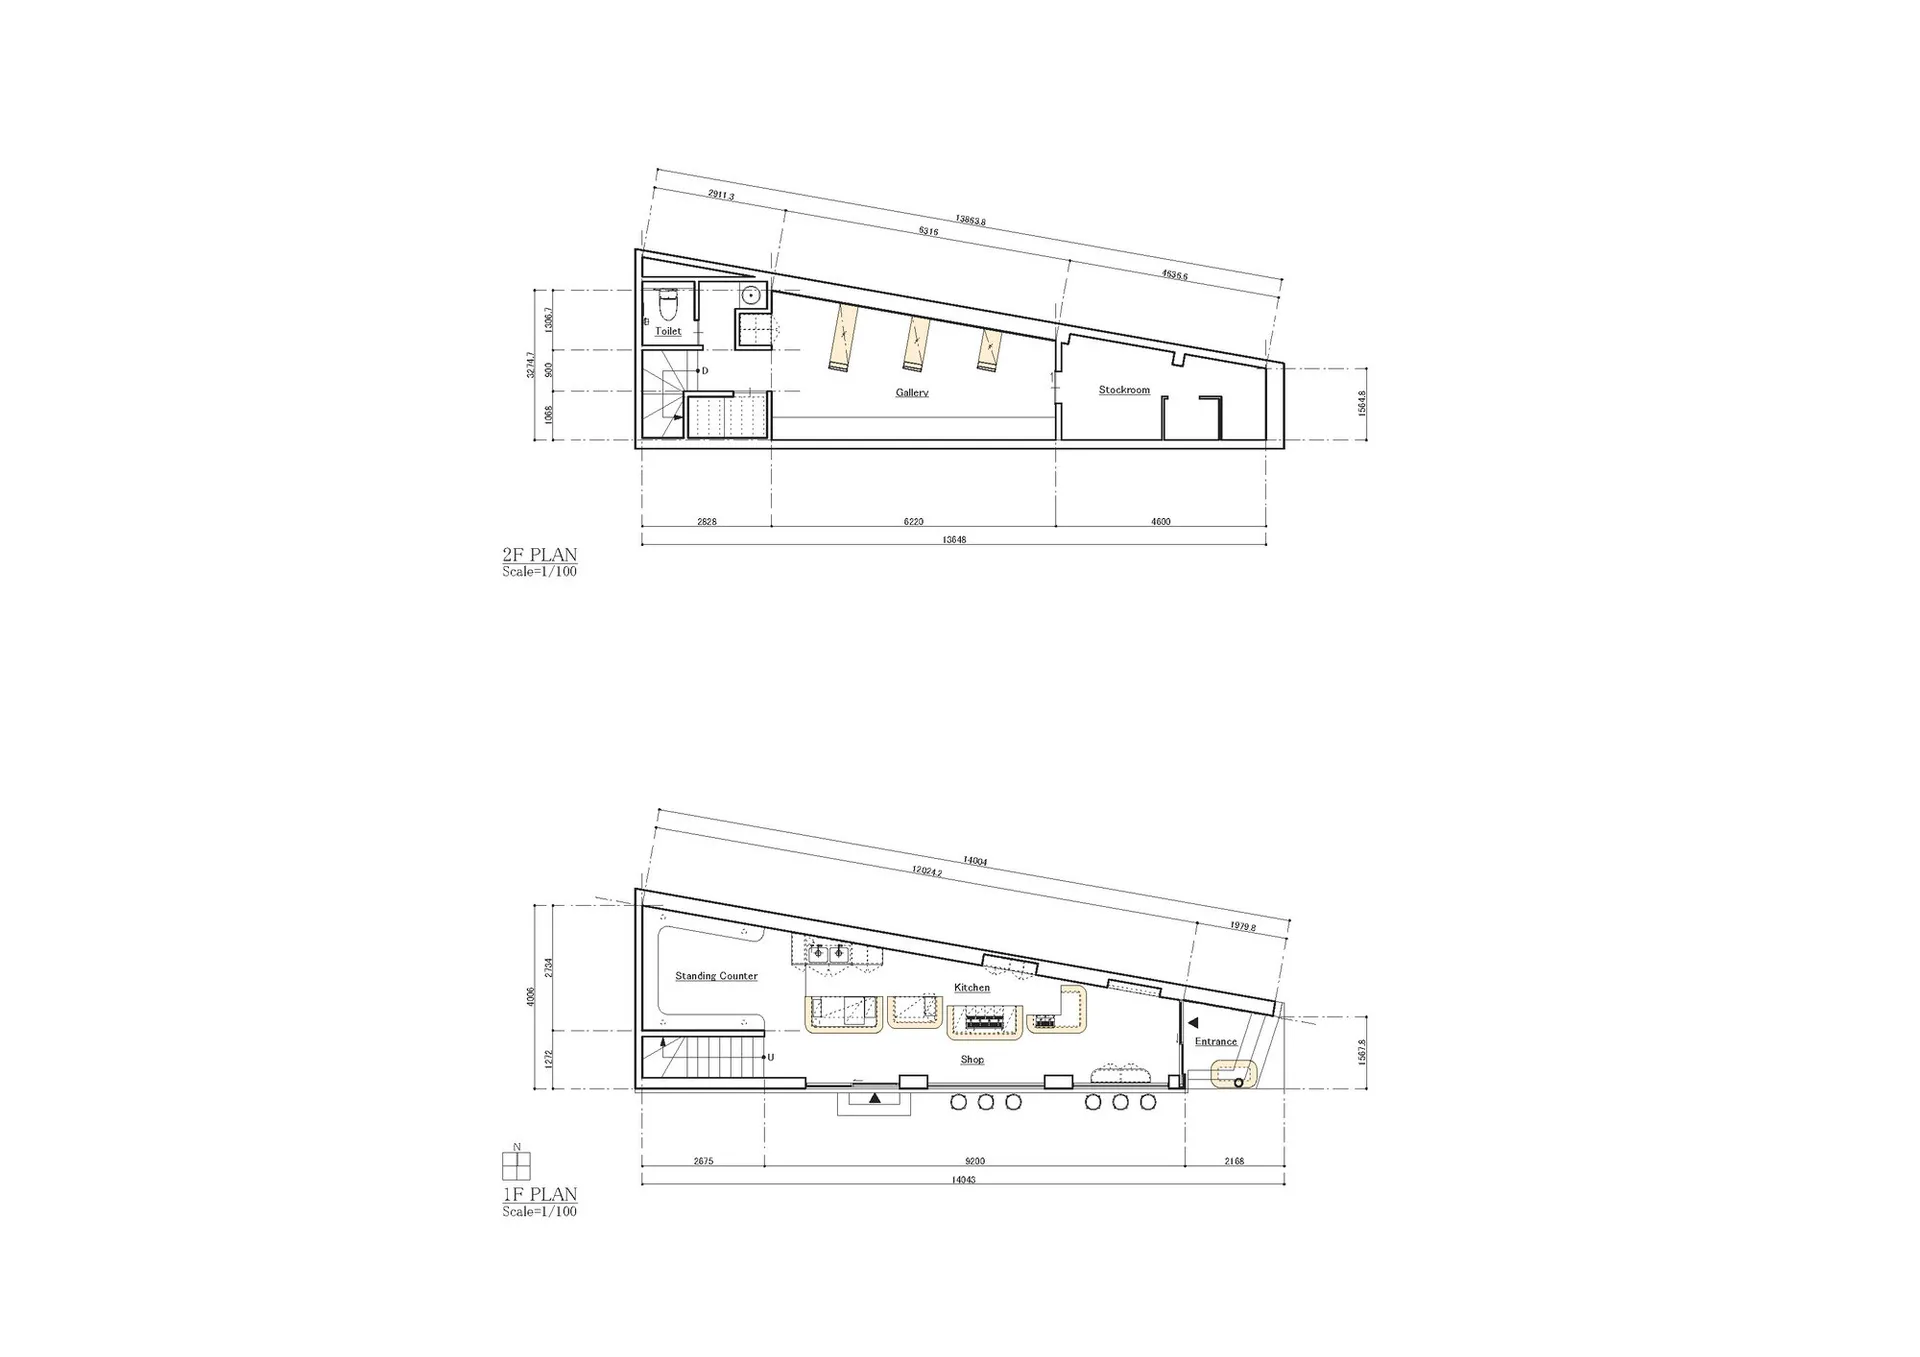
現代住宅平面圖,包含生活空間

日本京都 極簡自助咖啡廳 2050 Coffee – 咖啡的未來

日本京都 極簡自助咖啡廳 2050 Coffee – 咖啡的未來

現代住宅平面圖俯視圖,標示房間,包括廚房、餐廳區、客廳和臥室,並配有座椅

現代住宅平面圖,包含生活空間

floor plan・architecture

標籤

現代住宅平面圖生活空間乾淨線條極簡

現代住宅平面圖,包含生活空間

floor plan・architecture

標籤

現代住宅平面圖生活空間乾淨線條極簡

關於此設計

現代住宅平面圖俯視圖,標示房間,包括廚房、餐廳區、客廳和臥室,並配有座椅

風格
floor plan
主題
architecture

更多設計靈感

  • 2D floor plan of a home interior with dining area, multiple chairs, and benches, featuring a cozy atmosphere溫馨住宅內部設計帶餐區
  • A minimalist floor plan of an office space with various rooms and furniture pieces, emphasizing functional layout and minimal decoration極簡辦公空間功能佈局
  • A marble-like floor plan featuring various shapes and patterns, different colored tiles, and elements like walls, doors, and possibly windows幾何大理石地板平面設計
  • 2D floor plan of a modern building with a staircase, doors, and windows, showcasing a functional layout with clean lines and minimal decoration現代機能建築樓梯配置
  • Black and white floor plan of a multi-level building with stairs connecting different floors多層建築樓層平面圖
  • Classic hotel floor plan with multiple levels, labeled rooms, and stairs, possibly in black and white or sepia tone多層復古飯店平面圖
  • 2D floor plan of a modern building with a mix of residential and commercial areas, featuring clean lines, minimalistic design, and predominantly concrete and glass materials現代混凝土與玻璃混用空間
  • 2D floor plan of a modern restaurant with various rooms, seating arrangements, entrances, and exits現代餐廳平面圖

現代住宅平面圖,包含生活空間

日本京都 極簡自助咖啡廳 2050 Coffee – 咖啡的未來

日本京都 極簡自助咖啡廳 2050 Coffee – 咖啡的未來

現代住宅平面圖俯視圖,標示房間,包括廚房、餐廳區、客廳和臥室,並配有座椅

現代住宅平面圖,包含生活空間

floor plan・architecture

標籤

現代住宅平面圖生活空間乾淨線條極簡

現代住宅平面圖,包含生活空間

floor plan・architecture

標籤

現代住宅平面圖生活空間乾淨線條極簡

關於此設計

現代住宅平面圖俯視圖,標示房間,包括廚房、餐廳區、客廳和臥室,並配有座椅

風格
floor plan
主題
architecture

更多設計靈感

  • 2D floor plan of a home interior with dining area, multiple chairs, and benches, featuring a cozy atmosphere溫馨住宅內部設計帶餐區
  • A minimalist floor plan of an office space with various rooms and furniture pieces, emphasizing functional layout and minimal decoration極簡辦公空間功能佈局
  • A marble-like floor plan featuring various shapes and patterns, different colored tiles, and elements like walls, doors, and possibly windows幾何大理石地板平面設計
  • 2D floor plan of a modern building with a staircase, doors, and windows, showcasing a functional layout with clean lines and minimal decoration現代機能建築樓梯配置
  • Black and white floor plan of a multi-level building with stairs connecting different floors多層建築樓層平面圖
  • Classic hotel floor plan with multiple levels, labeled rooms, and stairs, possibly in black and white or sepia tone多層復古飯店平面圖
  • 2D floor plan of a modern building with a mix of residential and commercial areas, featuring clean lines, minimalistic design, and predominantly concrete and glass materials現代混凝土與玻璃混用空間
  • 2D floor plan of a modern restaurant with various rooms, seating arrangements, entrances, and exits現代餐廳平面圖