現代住宅一樓與地下室平面圖

Industrial Living Room Project
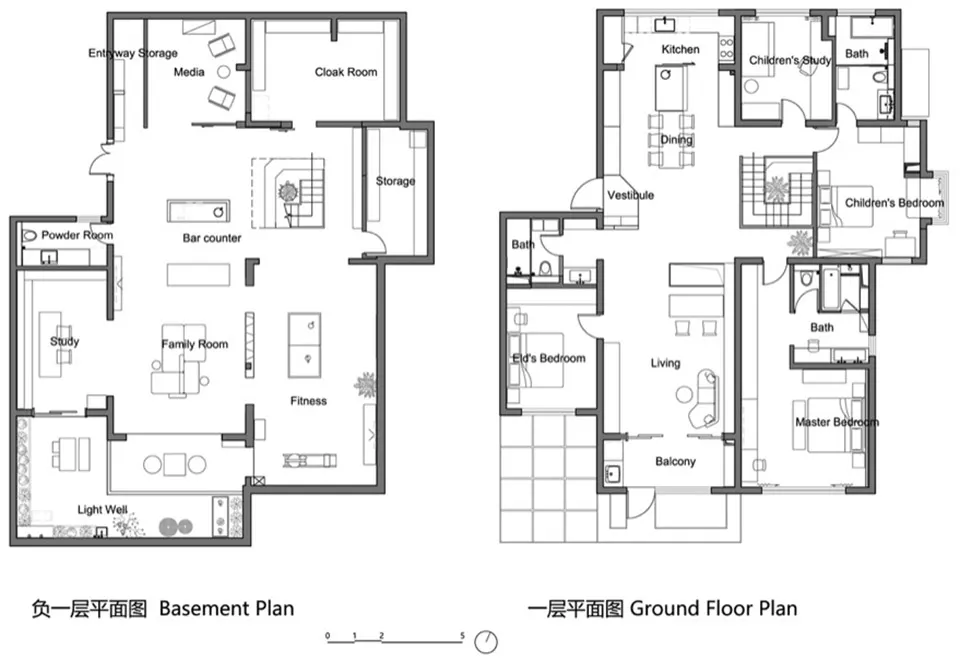
現代住宅一樓與地下室平面圖
architecture・paper・floor plan
Adjective Space with Main Room Names and Functional Zones. Suitable for Usage Context.
關於此設計
這張藍圖清楚呈現現代住宅的一樓與地下室配置,線條簡潔俐落,強調空間動線與功能分區。圖面以精準比例繪製,適合設計師與屋主參考。
- 材質
- paper
- 主題
- floor plan