FeelDesign LogoFeelDesign

現代住宅庭院木地板平面圖

Classic Floor Plan Interior
Classic Floor Plan Interior

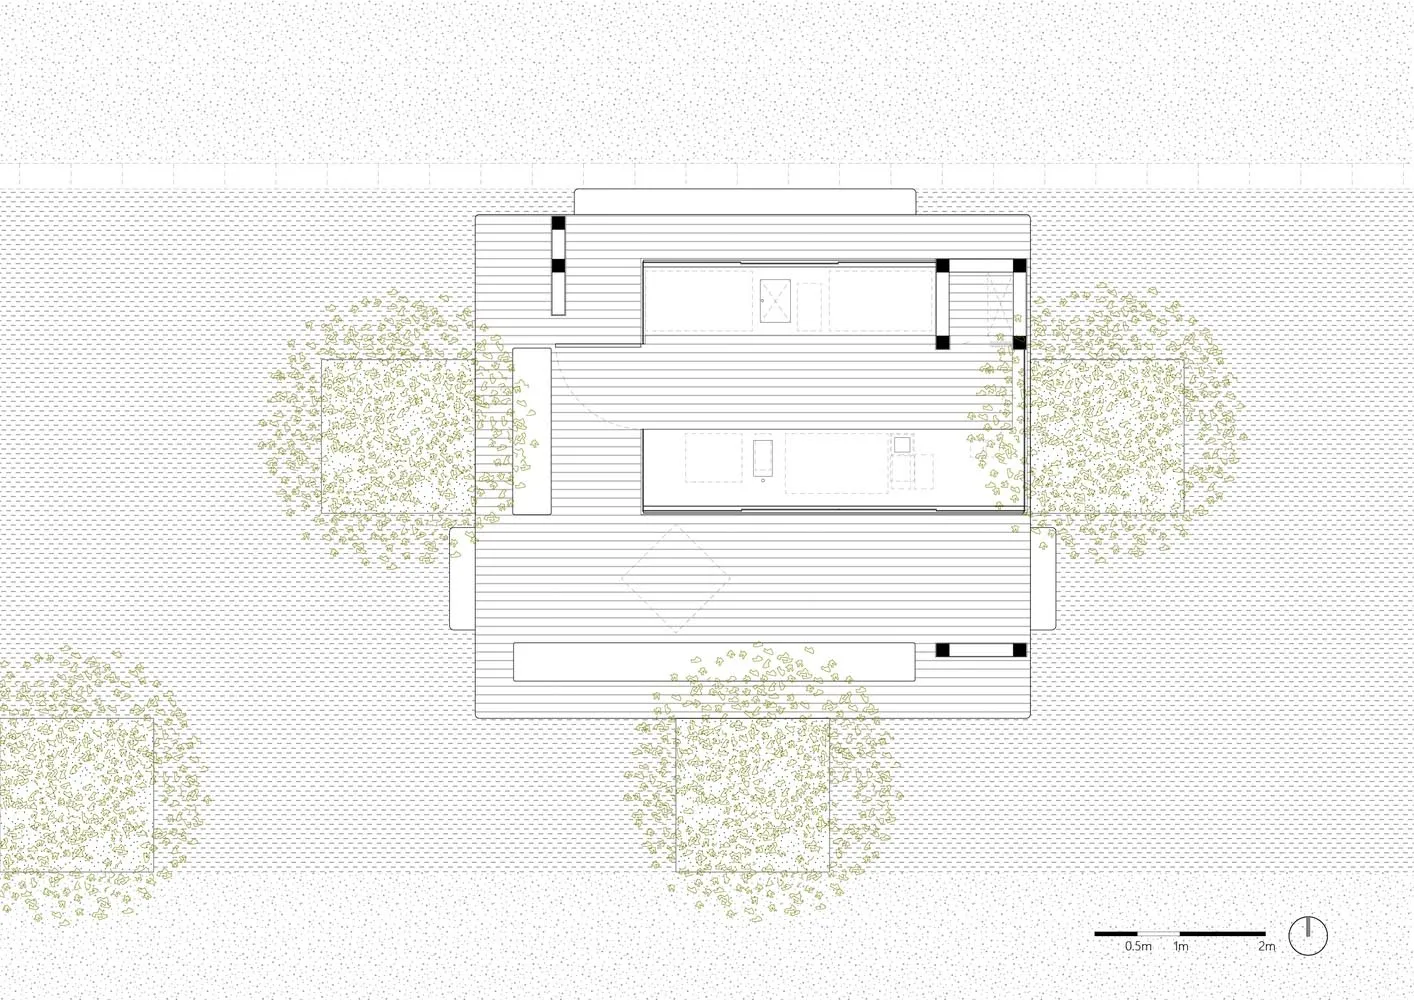
現代住宅庭院的俯視細節圖,展示木質地板與周圍綠意。

現代住宅庭院木地板平面圖

architecture・wood・residential space

Modern architecture patio area showcasing wooden flooring for relaxation and outdoor living.

標籤

architecturemodernpatiowoodoutdoor living

現代住宅庭院木地板平面圖

architecture・wood・residential space

Modern architecture patio area showcasing wooden flooring for relaxation and outdoor living.

標籤

architecturemodernpatiowoodoutdoor living

關於此設計

這張俯視圖呈現現代住宅庭院的木質地板,搭配周圍綠意營造自然氛圍。柔和光線映照木紋,展現簡約現代的戶外生活風格。

風格
architecture
材質
wood
主題
residential space

更多設計靈感

  • Blueprint of a restaurant's floor layout with labeled sections.餐廳平面配置圖
  • Modern restaurant exterior with a wooden facade and large glass windows.現代餐廳外觀木質玻璃
  • Modern interior space with wooden structures, glass walls, and concrete elements.現代室內木玻璃混凝土
  • 2D technical drawing of a restaurant layout with detailed labels for each area and function.餐廳平面圖 - 白紙
  • A modern architectural detail featuring curved metal arches illuminated with subtle lighting, surrounded by wooden seating.現代建築細節:金屬、木材與燈光
  • Second floor architectural plan with mixed media design elements現代二樓平面圖
  • First floor architectural plan with labeled rooms and dimensions, showing layout and arrangement.一樓平面藍圖
  • A technical drawing of a parking structure with concrete and steel materials.MLP 停車結構 混凝土鋼材

現代住宅庭院木地板平面圖

Classic Floor Plan Interior

Classic Floor Plan Interior

現代住宅庭院的俯視細節圖,展示木質地板與周圍綠意。

現代住宅庭院木地板平面圖

architecture・wood・residential space

Modern architecture patio area showcasing wooden flooring for relaxation and outdoor living.

標籤

architecturemodernpatiowoodoutdoor living

現代住宅庭院木地板平面圖

architecture・wood・residential space

Modern architecture patio area showcasing wooden flooring for relaxation and outdoor living.

標籤

architecturemodernpatiowoodoutdoor living

關於此設計

這張俯視圖呈現現代住宅庭院的木質地板,搭配周圍綠意營造自然氛圍。柔和光線映照木紋,展現簡約現代的戶外生活風格。

風格
architecture
材質
wood
主題
residential space

更多設計靈感

  • Blueprint of a restaurant's floor layout with labeled sections.餐廳平面配置圖
  • Modern restaurant exterior with a wooden facade and large glass windows.現代餐廳外觀木質玻璃
  • Modern interior space with wooden structures, glass walls, and concrete elements.現代室內木玻璃混凝土
  • 2D technical drawing of a restaurant layout with detailed labels for each area and function.餐廳平面圖 - 白紙
  • A modern architectural detail featuring curved metal arches illuminated with subtle lighting, surrounded by wooden seating.現代建築細節:金屬、木材與燈光
  • Second floor architectural plan with mixed media design elements現代二樓平面圖
  • First floor architectural plan with labeled rooms and dimensions, showing layout and arrangement.一樓平面藍圖
  • A technical drawing of a parking structure with concrete and steel materials.MLP 停車結構 混凝土鋼材