FeelDesign LogoFeelDesign

多房間現代住宅

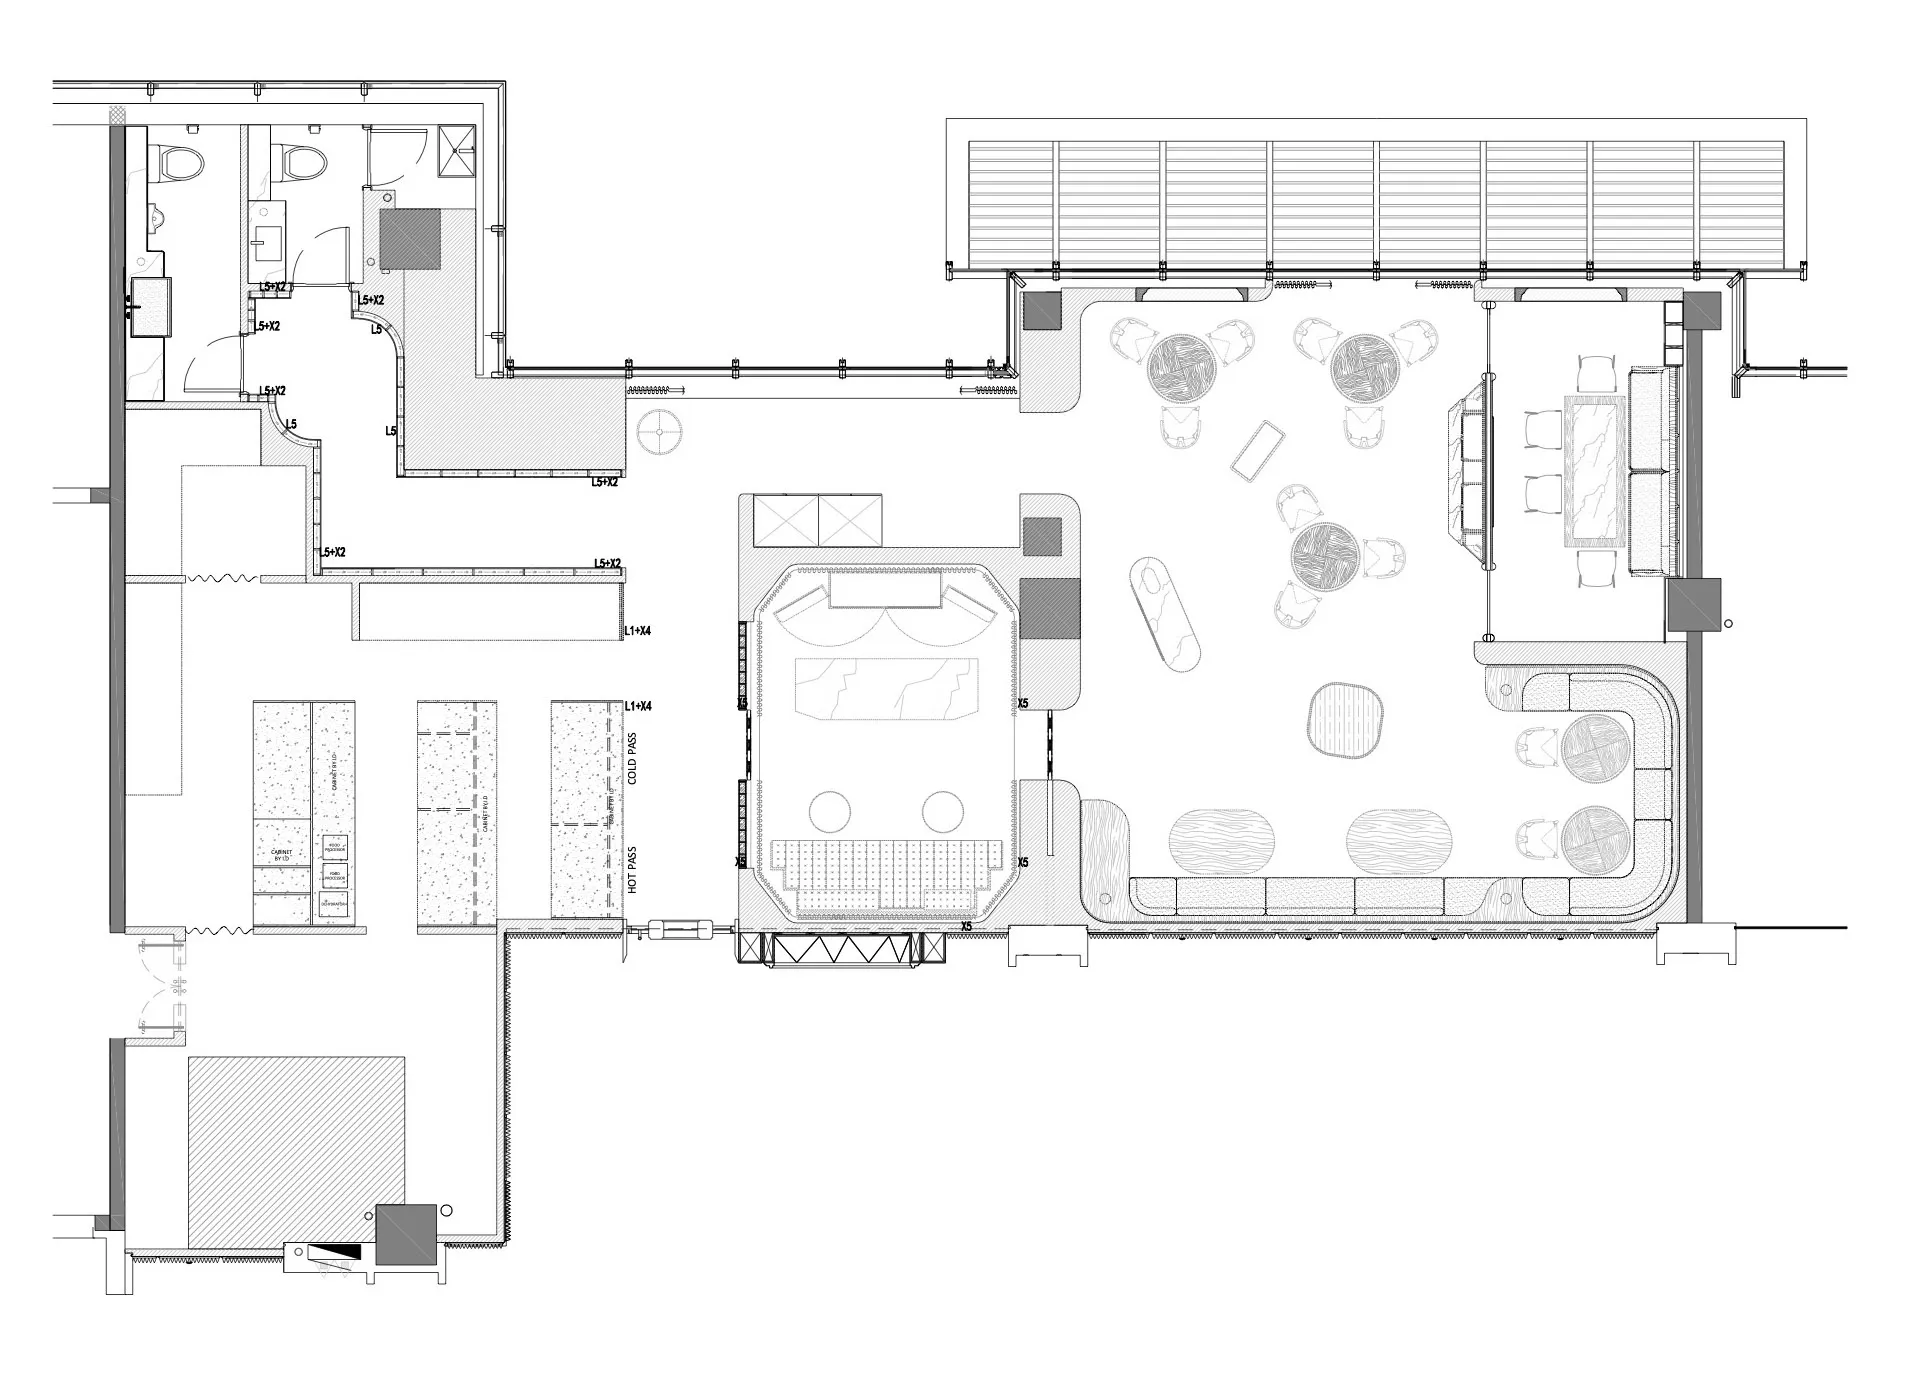
成都 Co- 蔻餐廳

成都 Co- 蔻餐廳

現代住宅的 2D 平面圖,包含各式房間、走廊、椅子與盆栽

多房間現代住宅

floor plan

標籤

住宅現代平面圖室內設計井然有序設計精良

多房間現代住宅

floor plan

標籤

住宅現代平面圖室內設計井然有序設計精良

關於此設計

現代住宅的 2D 平面圖,包含各式房間、走廊、椅子與盆栽

風格
floor plan

更多設計靈感

  • 2D floor plan with modern architecture, clean lines, and minimal decoration, featuring concrete and glass materials現代機能性水泥玻璃平面圖
  • 2D floor plan with modern architecture, clean lines, and minimal decoration, featuring concrete and glass materials現代機能性混凝土與玻璃平面圖
  • 2D floor plan of a modern interior space with clean lines, minimalistic elements, and a predominantly white color scheme現代開放式空間,簡潔線條
  • 2D floor plan of a modern hotel with clean lines, simple shapes, and organized rooms and corridors現代飯店平面圖,簡潔線條
  • 2D floor plan of a modern hotel with clean lines, simple shapes, and organized rooms and corridors現代飯店平面圖,簡潔線條
  • Modern living area with a circular fireplace, bench, and dining table, as seen in a floor plan with linework and labels圓形壁爐的現代客廳空間
  • Modern living area with a circular fireplace, bench, and dining table, as seen in a floor plan with linework and labels圓形壁爐的現代客廳空間
  • 2D floor plan of a modern house with various rooms, windows, and doors, showcasing a clean and minimalistic design現代住宅開放式格局平面圖

多房間現代住宅

成都 Co- 蔻餐廳

成都 Co- 蔻餐廳

現代住宅的 2D 平面圖,包含各式房間、走廊、椅子與盆栽

多房間現代住宅

floor plan

標籤

住宅現代平面圖室內設計井然有序設計精良

多房間現代住宅

floor plan

標籤

住宅現代平面圖室內設計井然有序設計精良

關於此設計

現代住宅的 2D 平面圖,包含各式房間、走廊、椅子與盆栽

風格
floor plan

更多設計靈感

  • 2D floor plan with modern architecture, clean lines, and minimal decoration, featuring concrete and glass materials現代機能性水泥玻璃平面圖
  • 2D floor plan with modern architecture, clean lines, and minimal decoration, featuring concrete and glass materials現代機能性混凝土與玻璃平面圖
  • 2D floor plan of a modern interior space with clean lines, minimalistic elements, and a predominantly white color scheme現代開放式空間,簡潔線條
  • 2D floor plan of a modern hotel with clean lines, simple shapes, and organized rooms and corridors現代飯店平面圖,簡潔線條
  • 2D floor plan of a modern hotel with clean lines, simple shapes, and organized rooms and corridors現代飯店平面圖,簡潔線條
  • Modern living area with a circular fireplace, bench, and dining table, as seen in a floor plan with linework and labels圓形壁爐的現代客廳空間
  • Modern living area with a circular fireplace, bench, and dining table, as seen in a floor plan with linework and labels圓形壁爐的現代客廳空間
  • 2D floor plan of a modern house with various rooms, windows, and doors, showcasing a clean and minimalistic design現代住宅開放式格局平面圖