FeelDesign LogoFeelDesign

現代室內空間

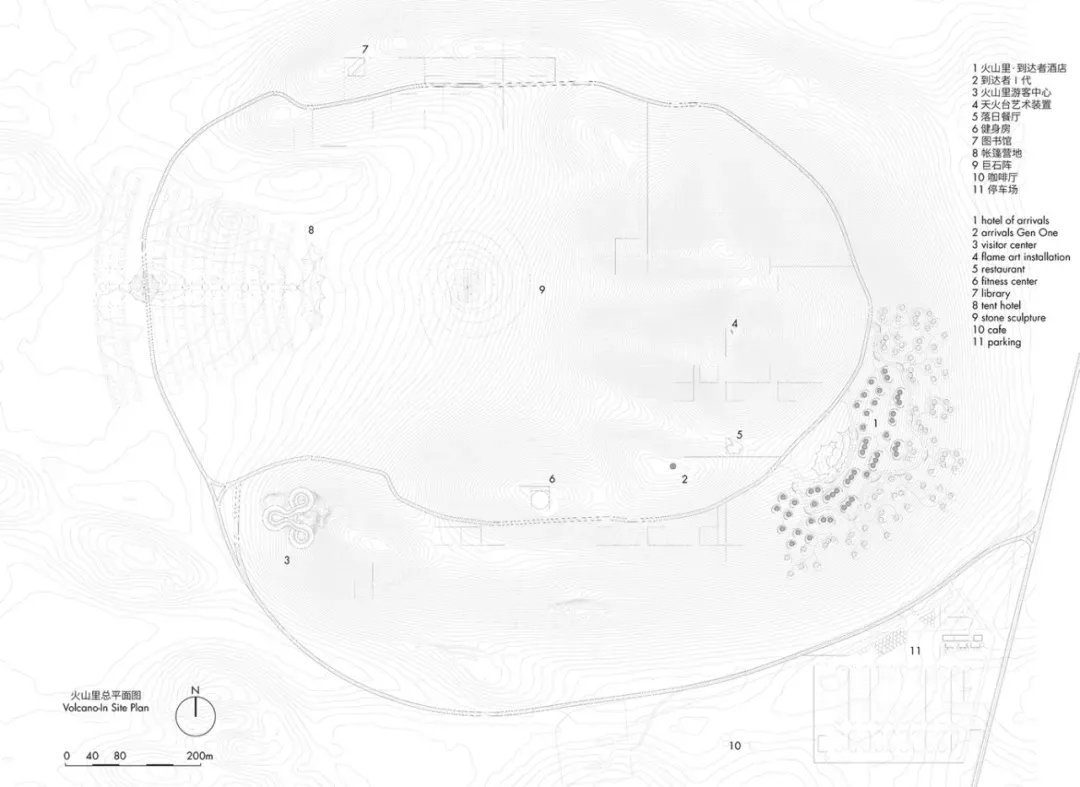
錫林郭勒盟火山裡·到達者酒店

錫林郭勒盟火山裡·到達者酒店

室內空間的2D側視圖,主要以白色和灰色為基調,混凝土和玻璃為主,自然光線充足

現代室內空間

floor plan

標籤

現代室內設計圖混凝土玻璃簡約功能性

現代室內空間

floor plan

標籤

現代室內設計圖混凝土玻璃簡約功能性

關於此設計

室內空間的2D側視圖,主要以白色和灰色為基調,混凝土和玻璃為主,自然光線充足

風格
floor plan

更多設計靈感

  • Detailed office building plan on paper辦公大樓平面圖
  • Floor plan of a modern interior design, viewed in 2D technical drawing style, on paper.現代室內設計平面圖
  • A detailed 2D architectural drawing of a modern residential interior with concrete elements.現代住宅混凝土平面圖
  • White-walled building floor plan with multiple rooms and hallways, minimalistic and functional layout極簡建築樓層平面圖
  • Floor plan of a modern architectural design.現代平面圖技術
  • 2D floor plan of a modern house with white walls, wooden floors, and natural light from windows and doors現代住宅平面圖,白色牆面搭配木質地板
  • 2D floor plan of a white box with a yellow logo, featuring a desk and organized workspace白色盒子配置的辦公工作空間
  • 2D floor plan of a modern building with labeled rooms and clean lines, featuring concrete and glass materials現代建築混凝土與玻璃樓層平面圖

現代室內空間

錫林郭勒盟火山裡·到達者酒店

錫林郭勒盟火山裡·到達者酒店

室內空間的2D側視圖,主要以白色和灰色為基調,混凝土和玻璃為主,自然光線充足

現代室內空間

floor plan

標籤

現代室內設計圖混凝土玻璃簡約功能性

現代室內空間

floor plan

標籤

現代室內設計圖混凝土玻璃簡約功能性

關於此設計

室內空間的2D側視圖,主要以白色和灰色為基調,混凝土和玻璃為主,自然光線充足

風格
floor plan

更多設計靈感

  • Detailed office building plan on paper辦公大樓平面圖
  • Floor plan of a modern interior design, viewed in 2D technical drawing style, on paper.現代室內設計平面圖
  • A detailed 2D architectural drawing of a modern residential interior with concrete elements.現代住宅混凝土平面圖
  • White-walled building floor plan with multiple rooms and hallways, minimalistic and functional layout極簡建築樓層平面圖
  • Floor plan of a modern architectural design.現代平面圖技術
  • 2D floor plan of a modern house with white walls, wooden floors, and natural light from windows and doors現代住宅平面圖,白色牆面搭配木質地板
  • 2D floor plan of a white box with a yellow logo, featuring a desk and organized workspace白色盒子配置的辦公工作空間
  • 2D floor plan of a modern building with labeled rooms and clean lines, featuring concrete and glass materials現代建築混凝土與玻璃樓層平面圖