FeelDesign LogoFeelDesign

現代室內空間,混凝土與玻璃材質

瀋陽和歌辭餐廳

瀋陽和歌辭餐廳

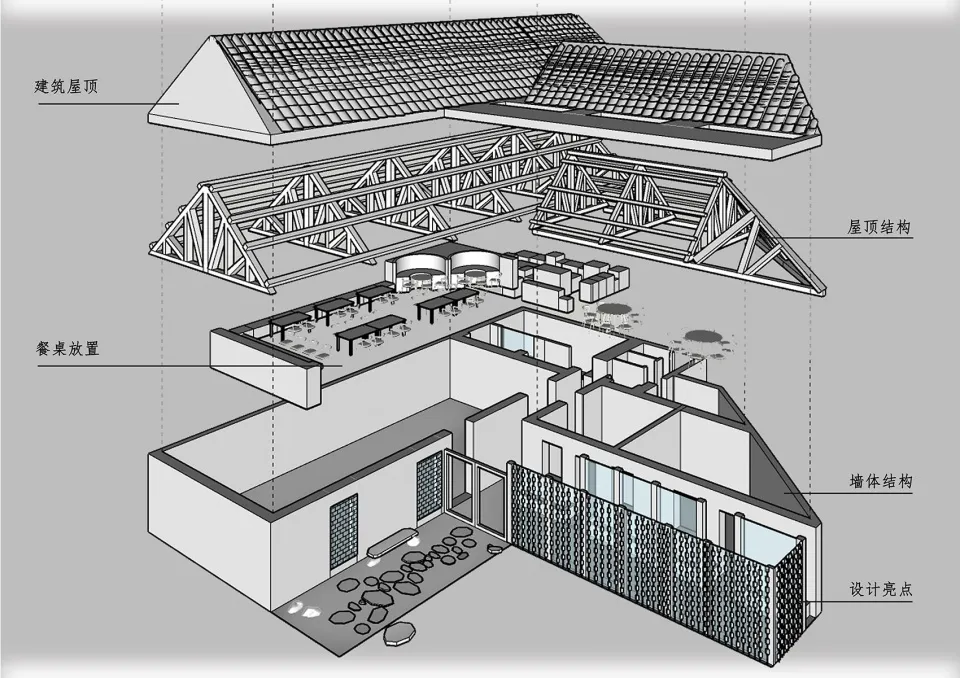
現代建築室內的2D平面圖,採用混凝土與玻璃材質、中性色調,並有窗戶自然光線

現代室內空間,混凝土與玻璃材質

floor plan

標籤

現代室內平面圖混凝土玻璃中性寧靜

現代室內空間,混凝土與玻璃材質

floor plan

標籤

現代室內平面圖混凝土玻璃中性寧靜

關於此設計

現代建築室內的2D平面圖,採用混凝土與玻璃材質、中性色調,並有窗戶自然光線

風格
floor plan

更多設計靈感

  • Black and white drawing of an office space layout with desks, chairs, and other furniture.現代辦公室空間配置
  • Black and white architectural floor plan of a multi-functional venue featuring labeled zones for coffee bar, lounge, music and art space, co-working nook, and service spaces.複合式空間平面圖-咖啡吧台與休憩區
  • Black and white architectural floor plan drawing of a two-story luxury residential house with detailed room layouts, furniture placement, and circulation paths.兩層豪宅平面圖
  • Isometric 3D view of an office floor plan displayed on a grey grid base, showing partitioned workspaces and circulation paths.等角辦公室平面圖與網格底圖
  • Monochrome isometric architectural site plan showing an elongated rectangular plot with two protruding building masses connected by a narrow corridor.線性建築體量等角基地配置圖
  • Isometric line drawing of a basic concrete structural floor plan showing walls, beams, and column placements.基礎混凝土結構平面圖
  • Black and white architectural floor plan of a yoga studio showing storage wall, yoga mat area, and circulation paths.瑜伽教室平面圖-收納牆設計
  • Black and white architectural floor plan of a modern multi-level residence with orange highlighted walls and furniture zones.現代住宅平面圖 橙色特色牆

現代室內空間,混凝土與玻璃材質

瀋陽和歌辭餐廳

瀋陽和歌辭餐廳

現代建築室內的2D平面圖,採用混凝土與玻璃材質、中性色調,並有窗戶自然光線

現代室內空間,混凝土與玻璃材質

floor plan

標籤

現代室內平面圖混凝土玻璃中性寧靜

現代室內空間,混凝土與玻璃材質

floor plan

標籤

現代室內平面圖混凝土玻璃中性寧靜

關於此設計

現代建築室內的2D平面圖,採用混凝土與玻璃材質、中性色調,並有窗戶自然光線

風格
floor plan

更多設計靈感

  • Black and white drawing of an office space layout with desks, chairs, and other furniture.現代辦公室空間配置
  • Black and white architectural floor plan of a multi-functional venue featuring labeled zones for coffee bar, lounge, music and art space, co-working nook, and service spaces.複合式空間平面圖-咖啡吧台與休憩區
  • Black and white architectural floor plan drawing of a two-story luxury residential house with detailed room layouts, furniture placement, and circulation paths.兩層豪宅平面圖
  • Isometric 3D view of an office floor plan displayed on a grey grid base, showing partitioned workspaces and circulation paths.等角辦公室平面圖與網格底圖
  • Monochrome isometric architectural site plan showing an elongated rectangular plot with two protruding building masses connected by a narrow corridor.線性建築體量等角基地配置圖
  • Isometric line drawing of a basic concrete structural floor plan showing walls, beams, and column placements.基礎混凝土結構平面圖
  • Black and white architectural floor plan of a yoga studio showing storage wall, yoga mat area, and circulation paths.瑜伽教室平面圖-收納牆設計
  • Black and white architectural floor plan of a modern multi-level residence with orange highlighted walls and furniture zones.現代住宅平面圖 橙色特色牆