FeelDesign LogoFeelDesign

現代室內空間帶紅色結構

上海太空艙馬燒餐廳

上海太空艙馬燒餐廳

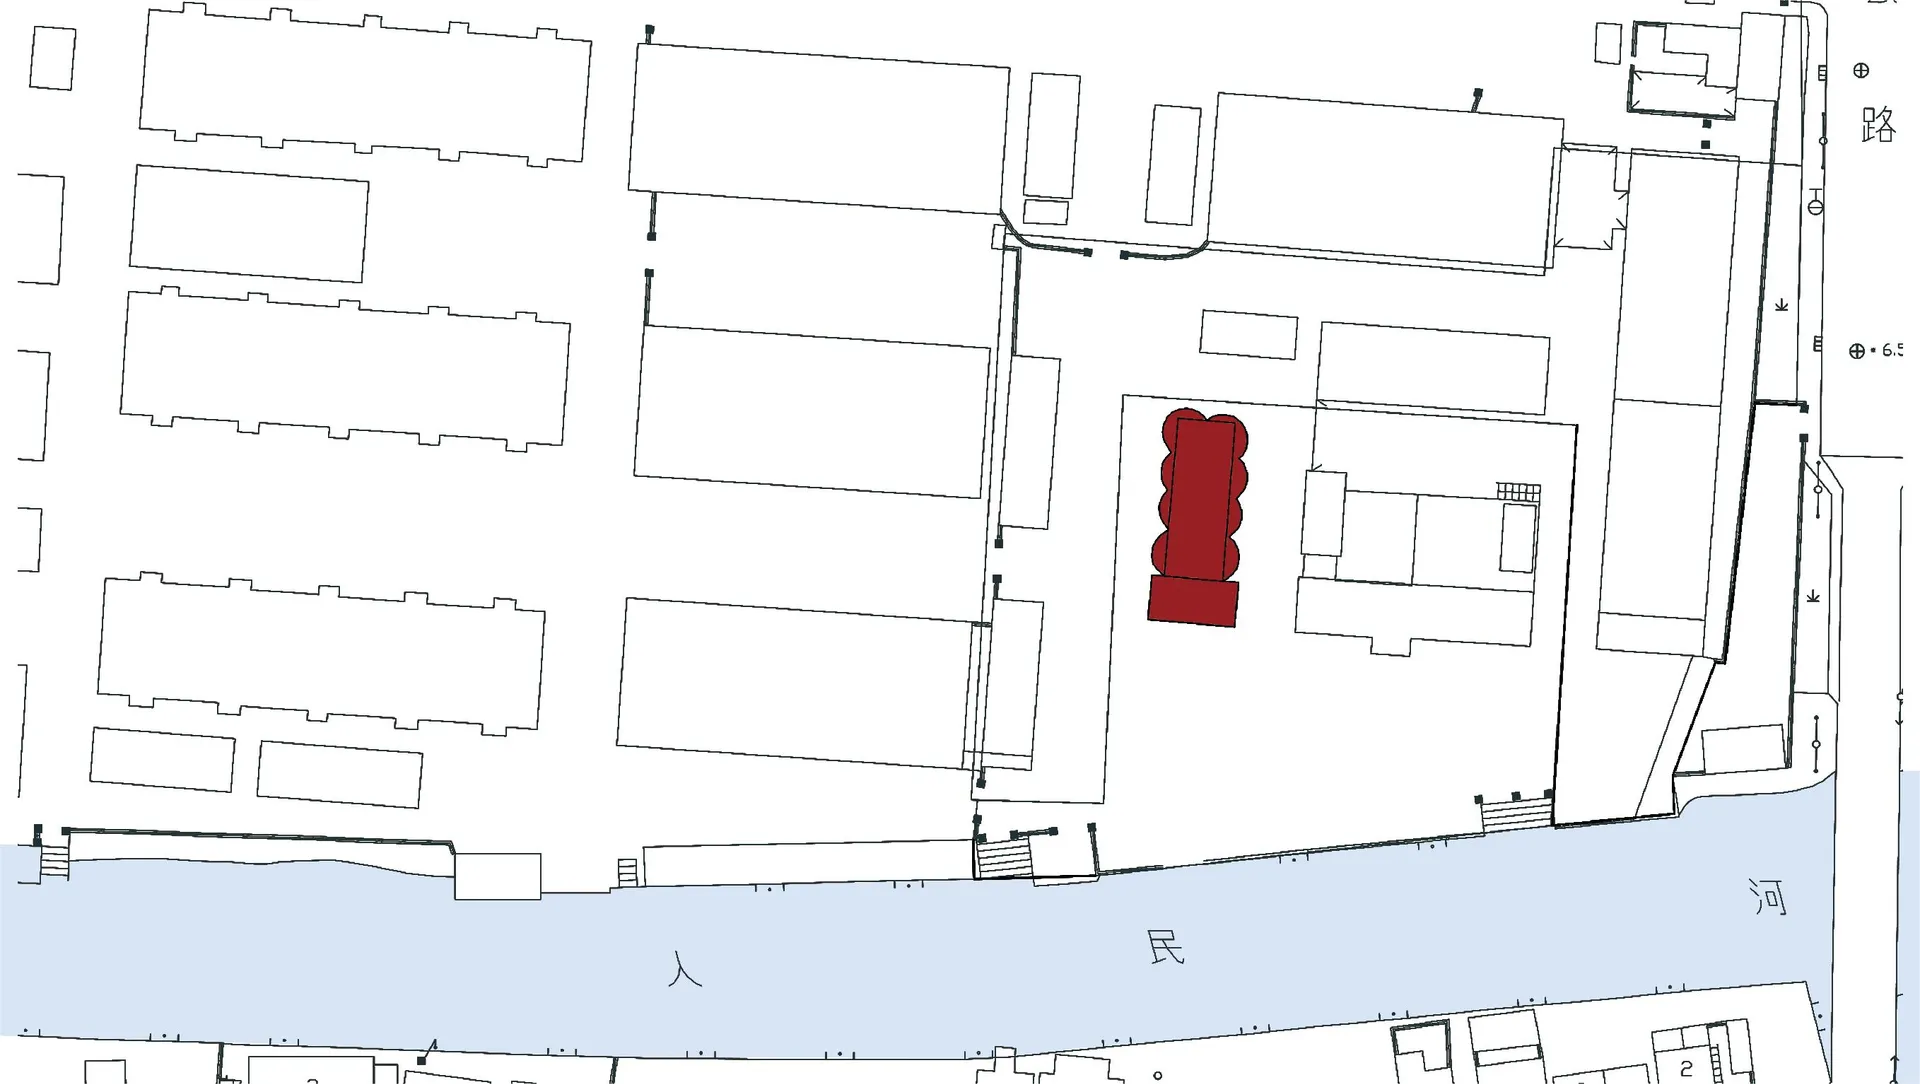
現代室內空間的 2D 示意圖,中央有紅色結構,展現乾淨線條、極簡設計與中性色調

現代室內空間帶紅色結構

floor plan・architecture

標籤

現代室內示意圖藍圖極簡乾淨線條

現代室內空間帶紅色結構

floor plan・architecture

標籤

現代室內示意圖藍圖極簡乾淨線條

關於此設計

現代室內空間的 2D 示意圖,中央有紅色結構,展現乾淨線條、極簡設計與中性色調

風格
floor plan
主題
architecture

更多設計靈感

  • 2D floor plan of a modern building with various levels, stairs, doors, and windows現代多層建築樓層平面圖
  • 2D floor plan of a modern open-plan space with a kitchen area and living room, featuring linework, labels, and measurements現代開放式格局,含廚房餐廳區
  • 2D floor plan of a modern open-plan space with multiple dining tables, chairs, and couches, featuring clean lines and minimalistic elements現代開放式餐廳與客廳空間
  • 3 architectural diagrams depicting a house's floor plan in three different stages of remodeling.平面圖:翻修前後對照
  • 2D floor plan of a modern house with labeled rooms, including a living room, dining area, kitchen, and bedrooms, with chairs and potted plants indicated開放式格局現代住宅
  • Architectural floor plan of a modern building with concrete and wood materials, featuring living rooms, bedrooms, dining areas, staircases, hallways, and balconies現代飯店或住宅綜合體平面圖
  • 2D floor plan of a modern commercial building with various spaces, including a lobby, lounge area, and play area, featuring linework, labels, and measurements現代商業大樓平面圖
  • Black and white floor plan of a modern minimalist building with clear demarcations between areas, likely featuring concrete, wood, or metal materials, and dimly lit for a cozy atmosphere現代極簡風格中性色調平面圖

現代室內空間帶紅色結構

上海太空艙馬燒餐廳

上海太空艙馬燒餐廳

現代室內空間的 2D 示意圖,中央有紅色結構,展現乾淨線條、極簡設計與中性色調

現代室內空間帶紅色結構

floor plan・architecture

標籤

現代室內示意圖藍圖極簡乾淨線條

現代室內空間帶紅色結構

floor plan・architecture

標籤

現代室內示意圖藍圖極簡乾淨線條

關於此設計

現代室內空間的 2D 示意圖,中央有紅色結構,展現乾淨線條、極簡設計與中性色調

風格
floor plan
主題
architecture

更多設計靈感

  • 2D floor plan of a modern building with various levels, stairs, doors, and windows現代多層建築樓層平面圖
  • 2D floor plan of a modern open-plan space with a kitchen area and living room, featuring linework, labels, and measurements現代開放式格局,含廚房餐廳區
  • 2D floor plan of a modern open-plan space with multiple dining tables, chairs, and couches, featuring clean lines and minimalistic elements現代開放式餐廳與客廳空間
  • 3 architectural diagrams depicting a house's floor plan in three different stages of remodeling.平面圖:翻修前後對照
  • 2D floor plan of a modern house with labeled rooms, including a living room, dining area, kitchen, and bedrooms, with chairs and potted plants indicated開放式格局現代住宅
  • Architectural floor plan of a modern building with concrete and wood materials, featuring living rooms, bedrooms, dining areas, staircases, hallways, and balconies現代飯店或住宅綜合體平面圖
  • 2D floor plan of a modern commercial building with various spaces, including a lobby, lounge area, and play area, featuring linework, labels, and measurements現代商業大樓平面圖
  • Black and white floor plan of a modern minimalist building with clear demarcations between areas, likely featuring concrete, wood, or metal materials, and dimly lit for a cozy atmosphere現代極簡風格中性色調平面圖