FeelDesign LogoFeelDesign

現代廚房配置與高效收納設計

3

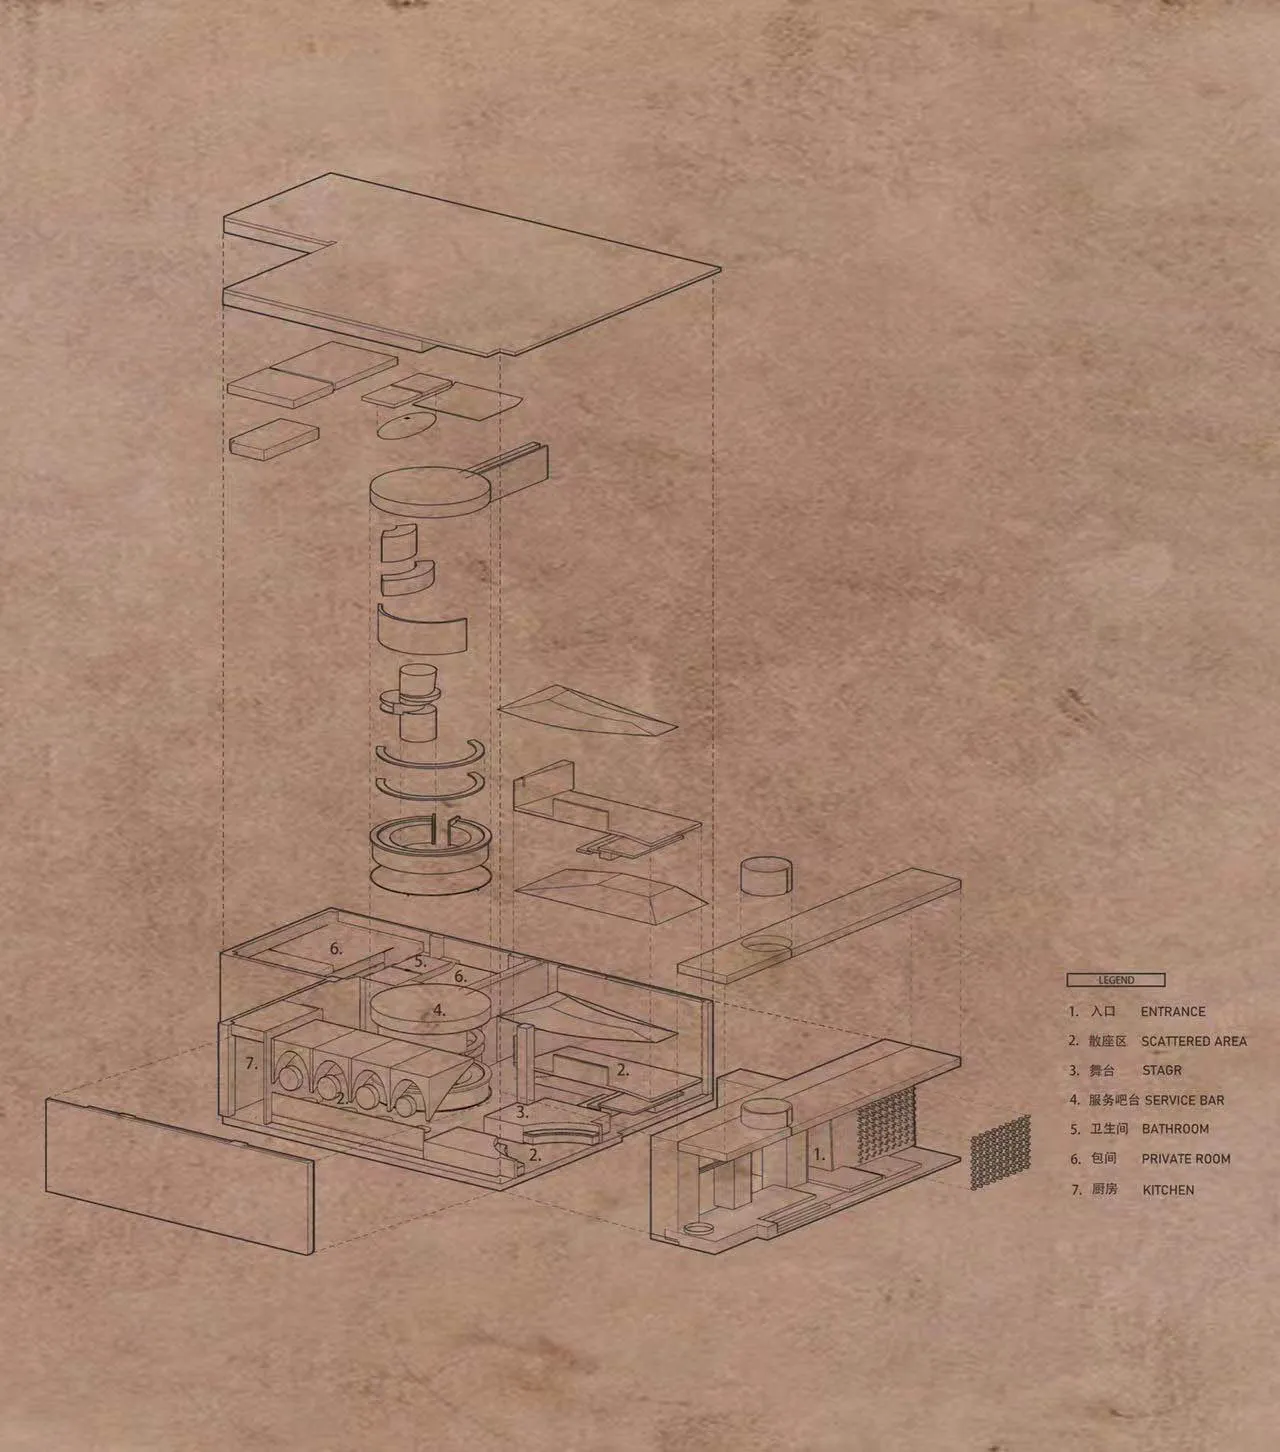
370㎡,太原谷穀物威士忌酒吧

現代廚房詳細平面圖,包含櫥櫃、工作檯、電器及精準尺寸標註

現代廚房配置與高效收納設計

floor plan

標籤

廚房現代高效整齊實用平面圖

現代廚房配置與高效收納設計

floor plan

標籤

廚房現代高效整齊實用平面圖

關於此設計

現代廚房詳細平面圖,包含櫥櫃、工作檯、電器及精準尺寸標註

風格
floor plan

更多設計靈感

  • Monochrome isometric architectural site plan showing an elongated rectangular plot with two protruding building masses connected by a narrow corridor.線性建築體量等角基地配置圖
  • Isometric line drawing of a basic concrete structural floor plan showing walls, beams, and column placements.基礎混凝土結構平面圖
  • Black and white architectural floor plan of a yoga studio showing storage wall, yoga mat area, and circulation paths.瑜伽教室平面圖-收納牆設計
  • Black and white architectural floor plan of a modern multi-level residence with orange highlighted walls and furniture zones.現代住宅平面圖 橙色特色牆
  • Hand-drawn architectural floor plan of a residential house showing living areas, kitchen, study room, drawing room, tea room, nanny room, laundry, toilet and storage spaces with a large pink overlay highlighting the main living zone.手繪住宅平面圖附粉色功能分區
  • Detailed isometric architectural floor plan of a 35-ping multi-functional apartment showing various zones including living, sleeping, working and storage areas with bilingual labels.35坪多功能公寓平面圖
  • 3D axonometric floor plan of a modern apartment showing living room, bedrooms, and study, accompanied by seven large window elevation photos displaying views of a lake and city skyline.湖景公寓3D平面圖與窗景立面
  • Black and white architectural floor plan labeled PLANTA NIVEL 3, displaying the third-floor layout of a modern apartment including living room, dining area, kitchen, three bedrooms, bathrooms, and two terraces measuring 9.72 m² and 9.10 m².三樓公寓平面圖-雙露台設計

現代廚房配置與高效收納設計

3

370㎡,太原谷穀物威士忌酒吧

現代廚房詳細平面圖,包含櫥櫃、工作檯、電器及精準尺寸標註

現代廚房配置與高效收納設計

floor plan

標籤

廚房現代高效整齊實用平面圖

現代廚房配置與高效收納設計

floor plan

標籤

廚房現代高效整齊實用平面圖

關於此設計

現代廚房詳細平面圖,包含櫥櫃、工作檯、電器及精準尺寸標註

風格
floor plan

更多設計靈感

  • Monochrome isometric architectural site plan showing an elongated rectangular plot with two protruding building masses connected by a narrow corridor.線性建築體量等角基地配置圖
  • Isometric line drawing of a basic concrete structural floor plan showing walls, beams, and column placements.基礎混凝土結構平面圖
  • Black and white architectural floor plan of a yoga studio showing storage wall, yoga mat area, and circulation paths.瑜伽教室平面圖-收納牆設計
  • Black and white architectural floor plan of a modern multi-level residence with orange highlighted walls and furniture zones.現代住宅平面圖 橙色特色牆
  • Hand-drawn architectural floor plan of a residential house showing living areas, kitchen, study room, drawing room, tea room, nanny room, laundry, toilet and storage spaces with a large pink overlay highlighting the main living zone.手繪住宅平面圖附粉色功能分區
  • Detailed isometric architectural floor plan of a 35-ping multi-functional apartment showing various zones including living, sleeping, working and storage areas with bilingual labels.35坪多功能公寓平面圖
  • 3D axonometric floor plan of a modern apartment showing living room, bedrooms, and study, accompanied by seven large window elevation photos displaying views of a lake and city skyline.湖景公寓3D平面圖與窗景立面
  • Black and white architectural floor plan labeled PLANTA NIVEL 3, displaying the third-floor layout of a modern apartment including living room, dining area, kitchen, three bedrooms, bathrooms, and two terraces measuring 9.72 m² and 9.10 m².三樓公寓平面圖-雙露台設計