FeelDesign LogoFeelDesign

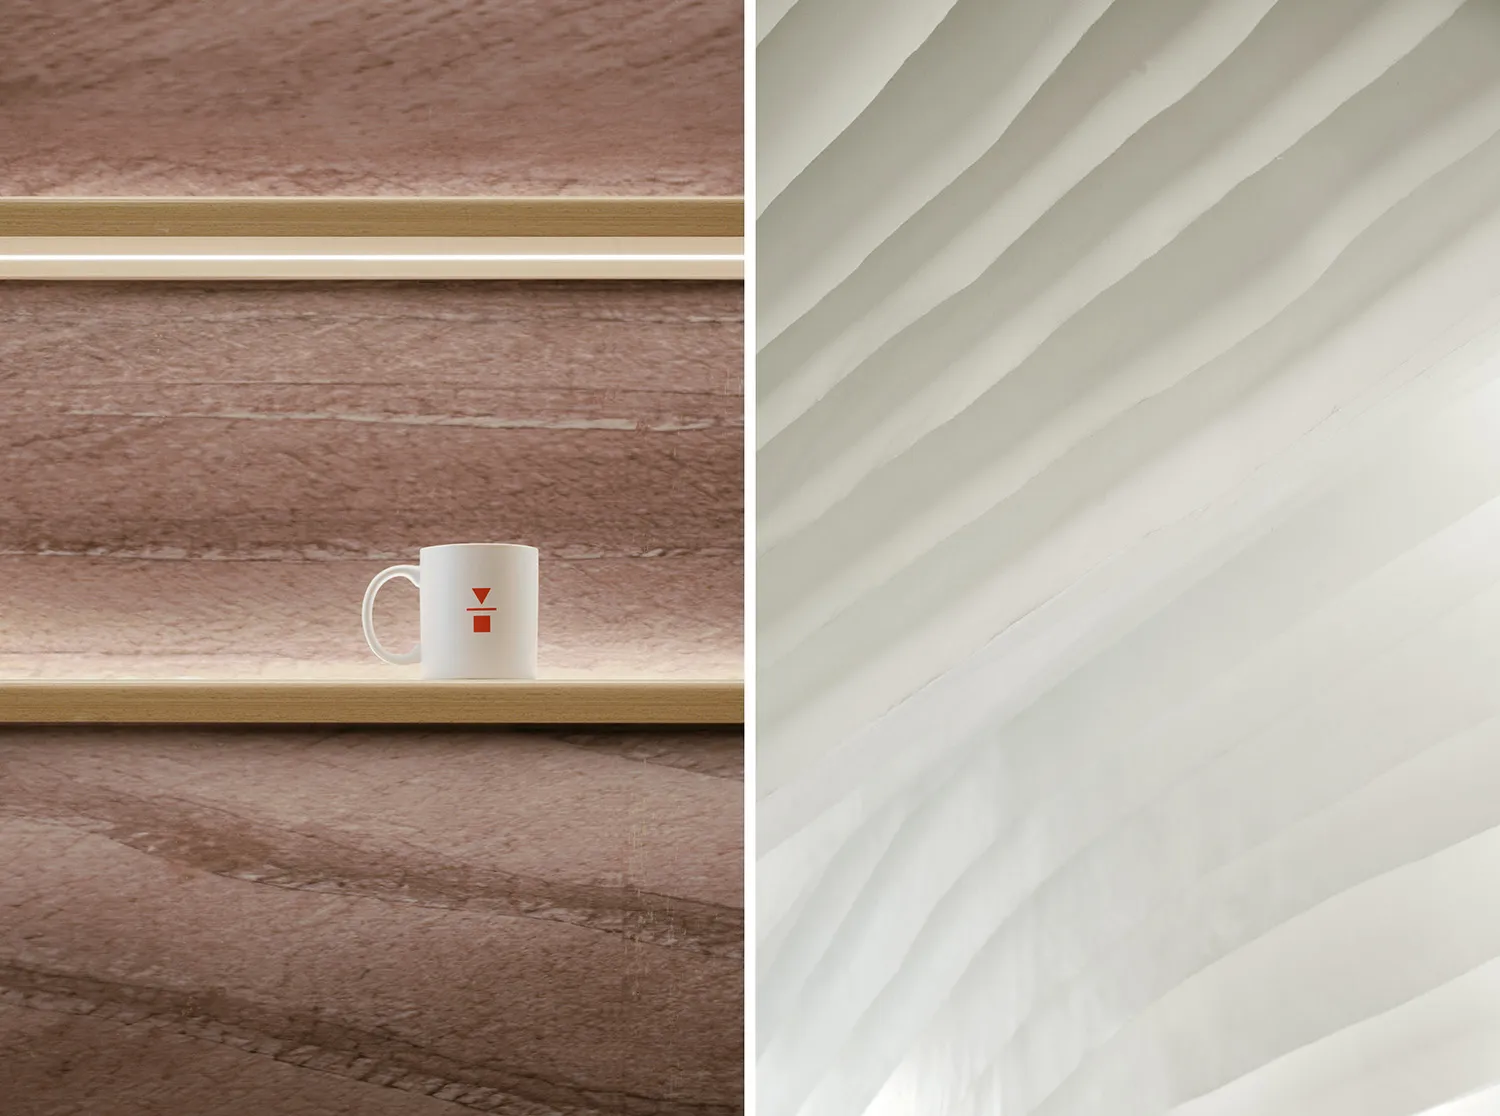
木質檯面與陶瓷杯的現代廚房

一

一城雙面:代數學家咖啡的長沙兩店

木質檯面與陶瓷杯的現代廚房平面圖,包含線稿、標籤與尺寸標註

木質檯面與陶瓷杯的現代廚房

floor plan

標籤

廚房現代平面圖木質陶瓷

木質檯面與陶瓷杯的現代廚房

floor plan

標籤

廚房現代平面圖木質陶瓷

關於此設計

木質檯面與陶瓷杯的現代廚房平面圖,包含線稿、標籤與尺寸標註

風格
floor plan

更多設計靈感

  • A detailed floor plan and a broader view of an office space with walls, doors, windows, chairs, and dining tables, occupied by several people多視角功能辦公空間
  • A detailed floor plan and a broader view of an office space with walls, doors, windows, chairs, and dining tables, occupied by several people多視角功能辦公空間
  • Architectural drawing of a multi-level residential building with a kitchen and dining area, featuring different levels and chairs in the dining area多層住宅樓層平面圖,含餐廳與廚房
  • 2D floor plan of a modern restaurant with white walls, entrances, exits, and various sections, featuring a top-down layout with linework and labels現代餐廳白色牆面平面圖
  • 2D floor plan of a modern restaurant with white walls, entrances, exits, and various sections, featuring a top-down layout with linework and labels現代餐廳白色牆面平面圖
  • Architectural drawing of a modern house with various rooms, a living area, bedroom, and garden, featuring linework, labels, and symbols現代住宅平面圖附花園
  • 2D floor plan of a modern house with various rooms and spaces labeled, featuring doors, windows, and architectural details現代住宅平面圖
  • 2D floor plan of a modern house with various rooms and spaces labeled, featuring doors, windows, and architectural details現代住宅平面圖

木質檯面與陶瓷杯的現代廚房

一

一城雙面:代數學家咖啡的長沙兩店

木質檯面與陶瓷杯的現代廚房平面圖,包含線稿、標籤與尺寸標註

木質檯面與陶瓷杯的現代廚房

floor plan

標籤

廚房現代平面圖木質陶瓷

木質檯面與陶瓷杯的現代廚房

floor plan

標籤

廚房現代平面圖木質陶瓷

關於此設計

木質檯面與陶瓷杯的現代廚房平面圖,包含線稿、標籤與尺寸標註

風格
floor plan

更多設計靈感

  • A detailed floor plan and a broader view of an office space with walls, doors, windows, chairs, and dining tables, occupied by several people多視角功能辦公空間
  • A detailed floor plan and a broader view of an office space with walls, doors, windows, chairs, and dining tables, occupied by several people多視角功能辦公空間
  • Architectural drawing of a multi-level residential building with a kitchen and dining area, featuring different levels and chairs in the dining area多層住宅樓層平面圖,含餐廳與廚房
  • 2D floor plan of a modern restaurant with white walls, entrances, exits, and various sections, featuring a top-down layout with linework and labels現代餐廳白色牆面平面圖
  • 2D floor plan of a modern restaurant with white walls, entrances, exits, and various sections, featuring a top-down layout with linework and labels現代餐廳白色牆面平面圖
  • Architectural drawing of a modern house with various rooms, a living area, bedroom, and garden, featuring linework, labels, and symbols現代住宅平面圖附花園
  • 2D floor plan of a modern house with various rooms and spaces labeled, featuring doors, windows, and architectural details現代住宅平面圖
  • 2D floor plan of a modern house with various rooms and spaces labeled, featuring doors, windows, and architectural details現代住宅平面圖